Member Features
Find Real Estate Bargain!
Full foreclosure details
Home value, equity and ownership info
Find homes priced below market
Get full access with a FREE Account
Already a member?
$225,000
Listing Price3beds
2baths
2,402sqft
22,037sqft lot
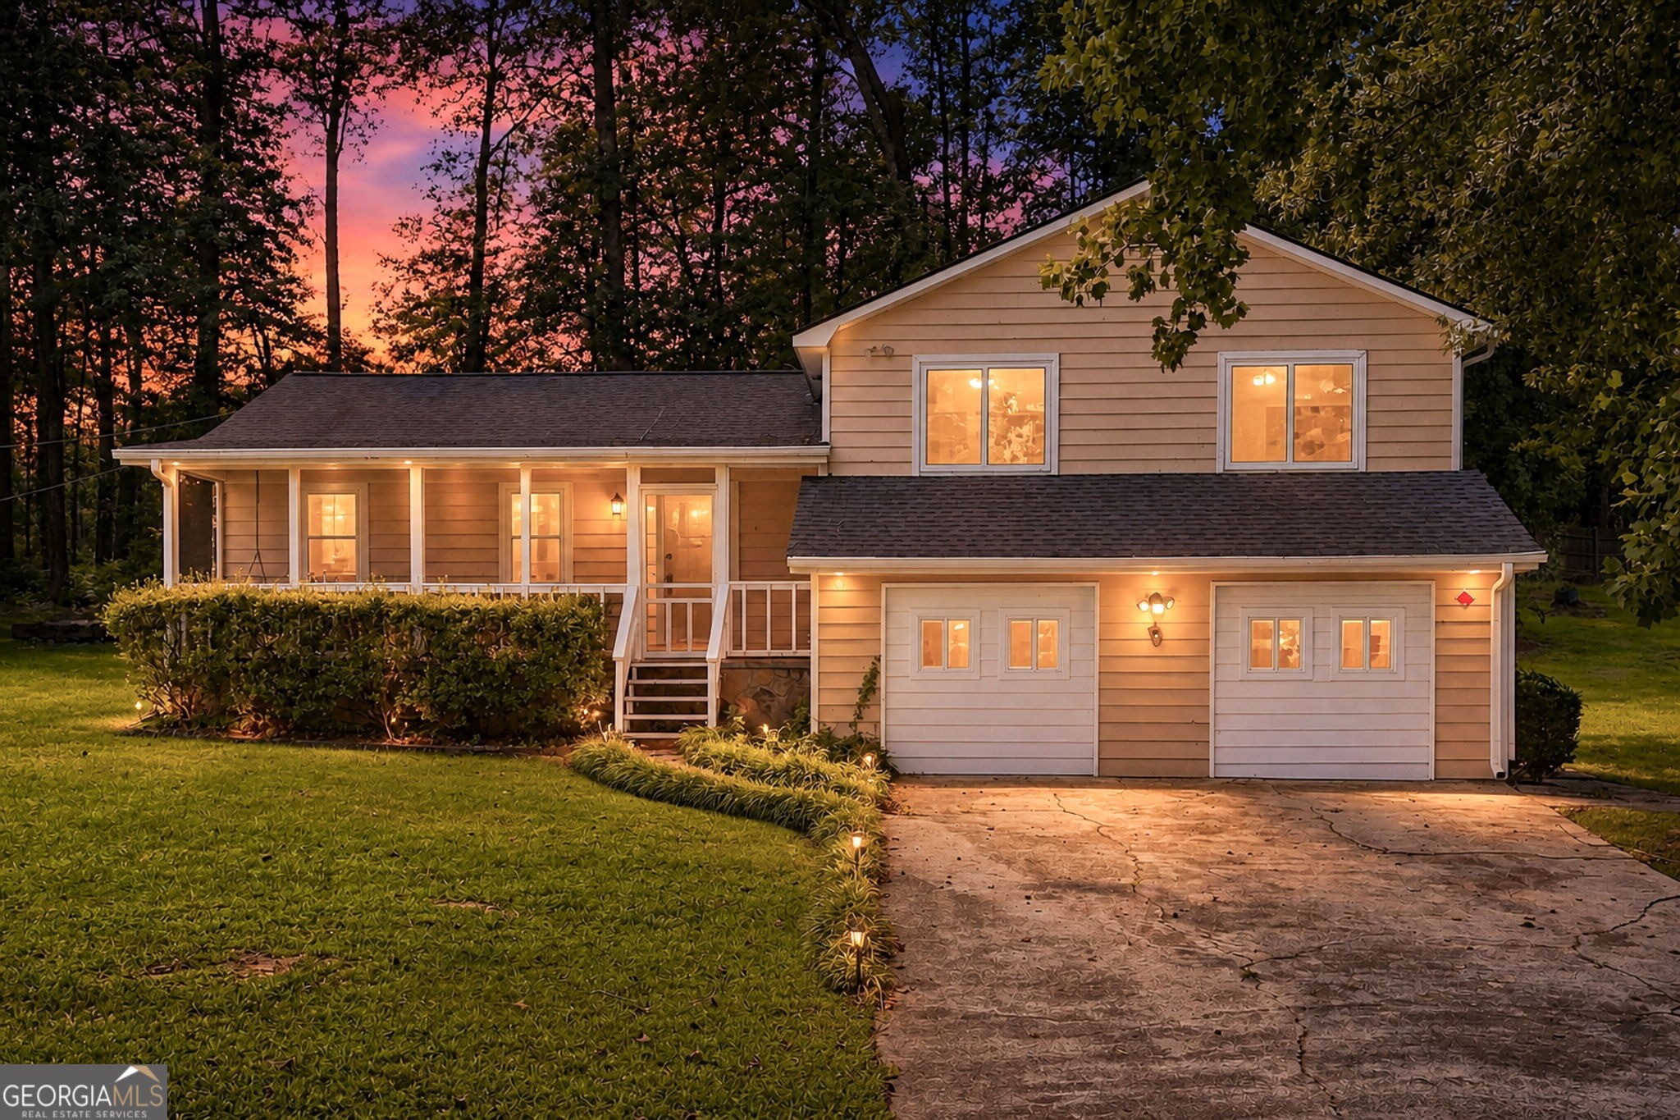
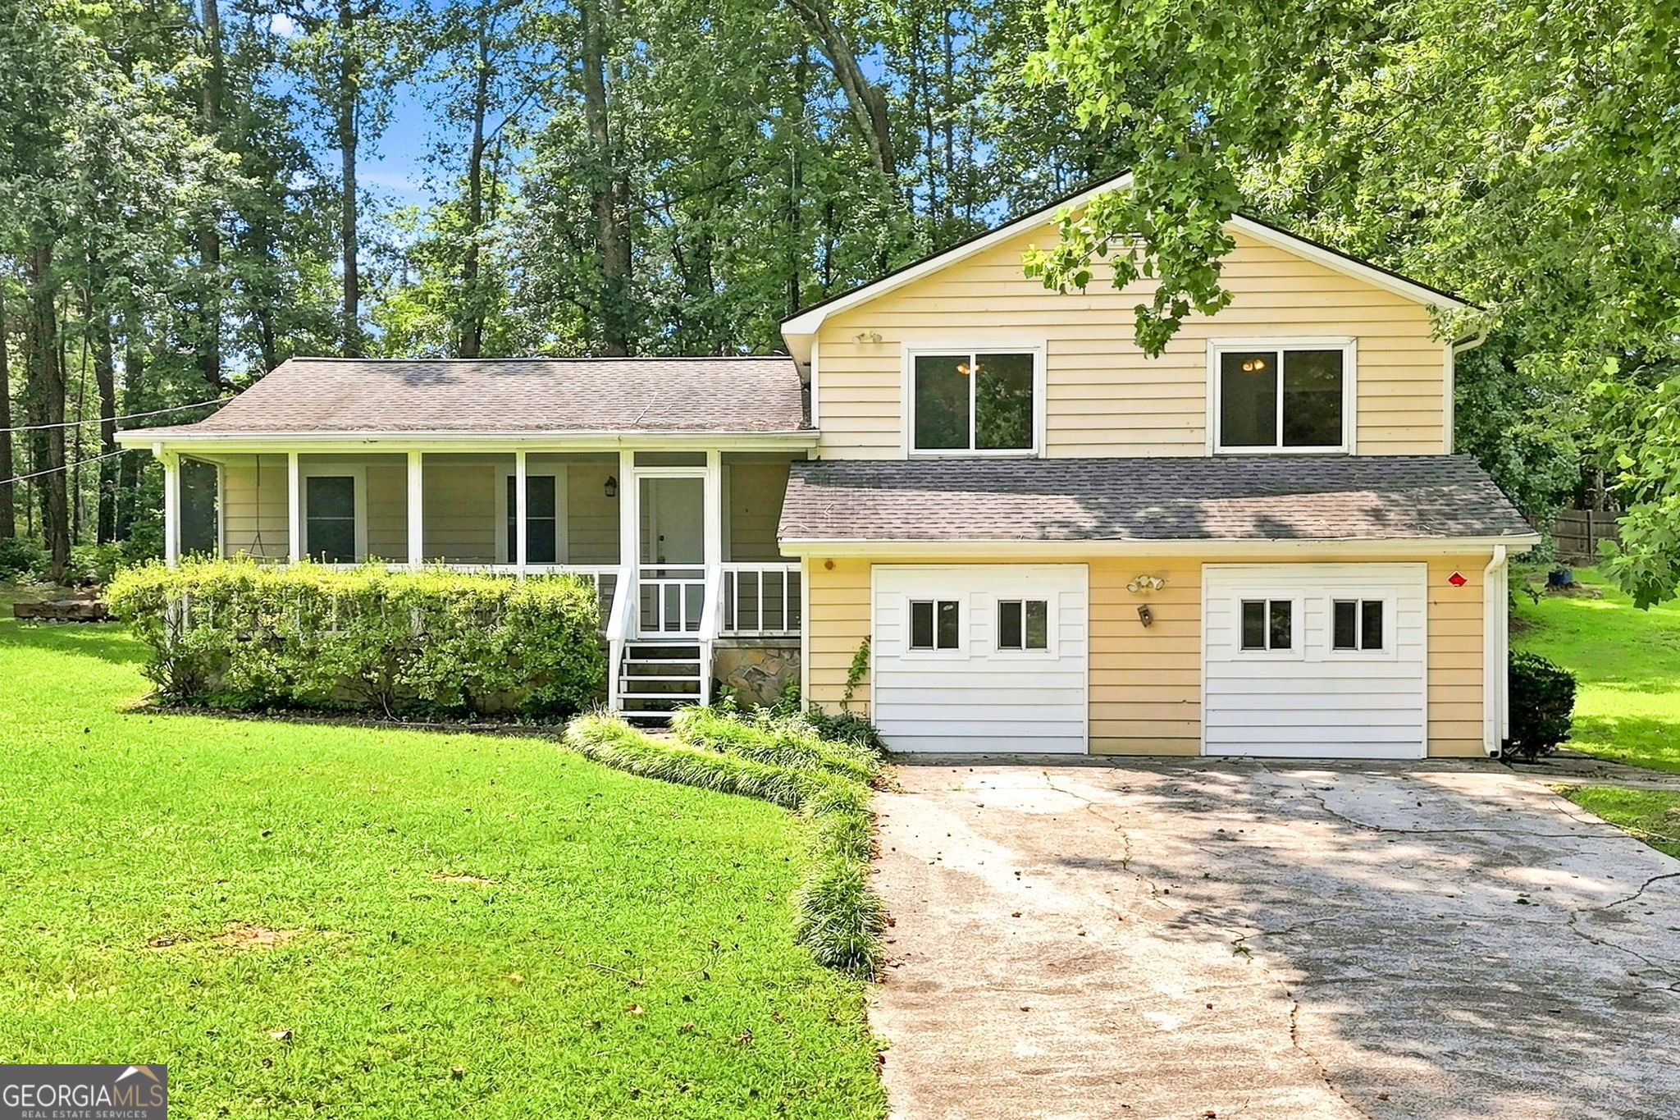
3681 Chestnut Lake Ct, Jonesboro, GA 30236
Member Features
Find Real Estate Bargain!
Full foreclosure details
Home value, equity and ownership info
Find homes priced below market
Get full access with a FREE Account
Already a member?
For Sale
Off Market
Home type
Price / sqft
Year built
Home Details
*Back On Market At No Fault Of the Seller* Welcome to this charming and affordable residence located in the desirable Lake Spivey Community, conveniently situated just minutes from I-75 and surrounded by the vibrant areas of Jonesboro, Stockbridge, and McDonough. This home is set back on a serene, tree-lined street, providing a peaceful atmosphere while still being close to modern conveniences. Upon entering, you'll find yourself in a formal living room that ushers in natural light, seamlessly flowing into a dedicated dining area ideal for gatherings. The updated kitchen boasts contemporary cabinetry, sleek countertops, and stainless steel appliances, making it a perfect spot for culinary enthusiasts. Adjacent to the kitchen is a cozy breakfast area, enhancing the thoughtful layout of the main level. The lower level is thoughtfully designed, featuring a spacious den or recreation room that can serve multiple purposes, from family movie nights to a home gym. Additionally, this level includes a laundry area, a half bathroom, and two versatile flex spaces, suitable for an office or hobby room. Moving upstairs, the primary suite is complete with an ensuite bathroom, providing a private retreat. Two guest bedrooms share a well-appointed full bathroom, catering to family or visitors with comfort. Outdoor entertaining is a delight in the backyard, showcased by a newly finished cedar-covered patio, perfect for BBQs or serene afternoons. The backyard also features a storage shed, ensu
Interior Details
2402
3
2
Has Heating:
Yes
Heating Type:
Central
Has Cooling:
Yes
Cooling Type:
Central
Has Fuel:
No
Fuel Type:
N/A
Has Basement:
No
Basement Type:
N/A
Has Flooring:
No
Flooring Type:
Laminate Plank
Has Fireplace:
Yes
Fireplace Type:
N/A
Property Details
22037
No
No
Type:
N/A
Location:
N/A
Status:
N/A
Number of Spaces:
N/A
No
No
No
No
No
No
No
Construction Details
Split Level
Wood
N/A
Gable
Asphalt
Tax History
Year
Amount
Land
Improvement
Percent Change
Assessment
2020
$2,272
$8,000
$50,200
--%
$58,200
2019
$1,939
$8,000
$41,520
--%
$49,520
2018
$1,825
$8,000
$38,560
--%
$46,560
2017
$1,733
$8,000
$36,160
--%
$44,160
2016
$1,674
$8,000
$34,600
--%
$42,600
2014
$1,150
$6,000
$21,760
--%
$27,760
2013
$1,728
$6,000
$35,920
--%
$41,920
2012
$1,704
$6,000
$35,280
--%
$41,280

Average Home Price in 30236
Nearby Properties
Zip Code
Price
Bed
Bath
Sqft
Lot
Sold Date
$225,000
3 Beds
2 Baths
2,402 Sqft
22,037 Lot (sqft)
Sold 10/05/2026
$338,600
4 Beds
2.5 Baths
2,542 Sqft
25,612 Lot (sqft)
Sold 10/06/2026
$349,900
$349,900
4 Beds
3 Baths
2,716 Sqft
4,843 Lot (sqft)
Sold 09/29/2026
$255,000
$255,000
3 Beds
2 Baths
2,284 Sqft
20,031 Lot (sqft)
Sold 09/29/2026
$375,000
$375,000
5 Beds
3 Baths
2,155 Sqft
20,662 Lot (sqft)
Sold 09/29/2026