


Member Features
Find Real Estate Bargain!
Full foreclosure details
Home value, equity and ownership info
Find homes priced below market
Get full access with a FREE Account
Already a member?
$3,150,000
Listing Price6beds
8baths
5,704sqft
18,086sqft lot
6226 Kellogg Dr, Mc Lean, VA 22101
Member Features
Find Real Estate Bargain!
Full foreclosure details
Home value, equity and ownership info
Find homes priced below market
Get full access with a FREE Account
Already a member?
For Sale
Off Market
Home type
Price / sqft
Year built
Home Details
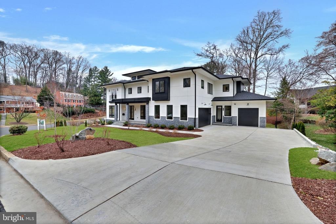
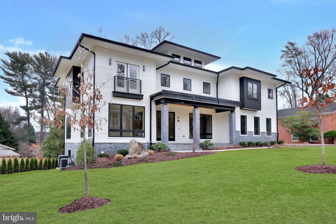
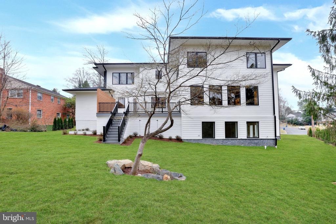
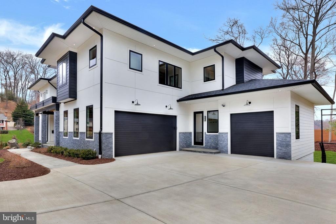
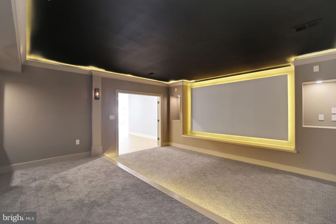
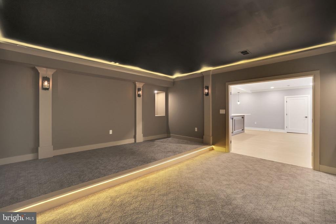
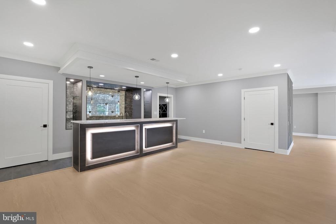
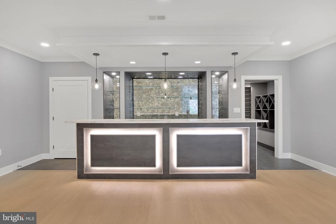
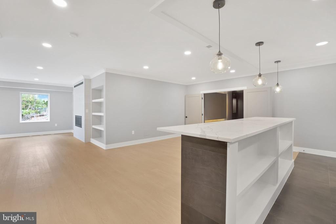
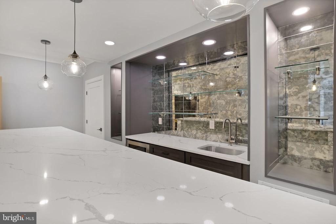
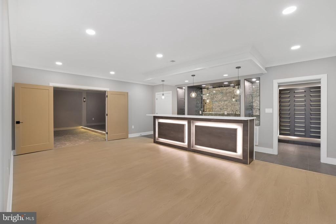
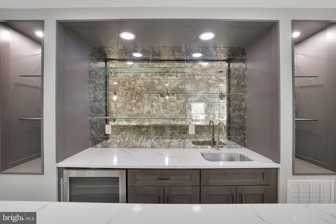
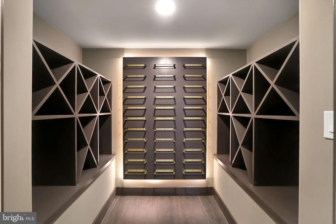
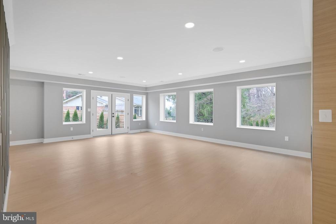
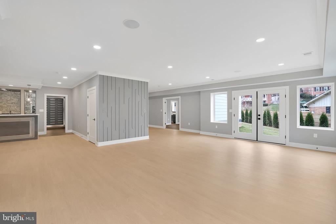
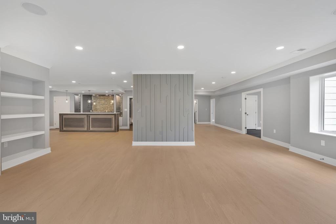
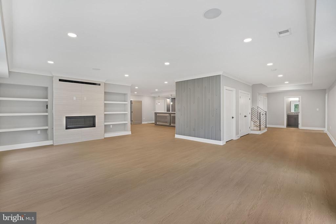
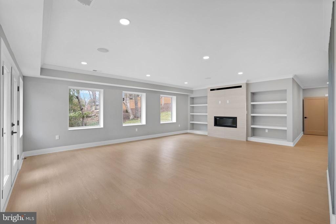
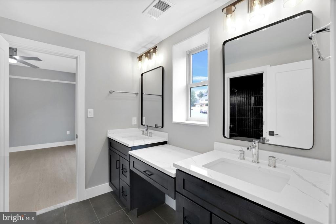
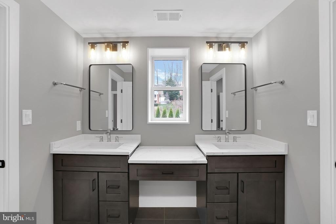
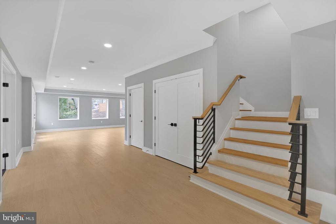
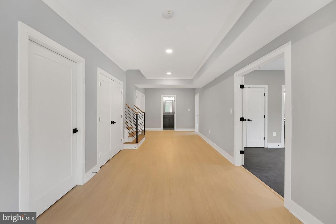
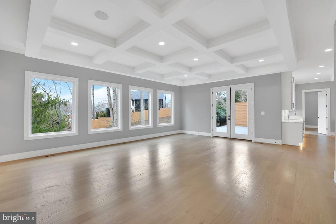
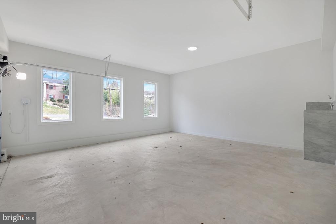
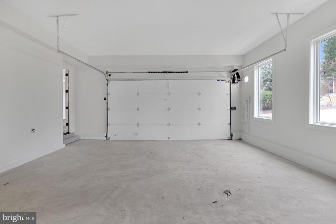
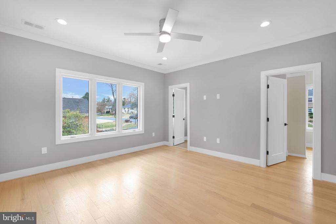
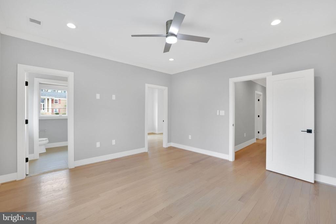
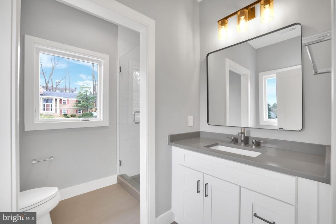
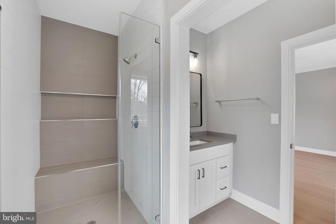
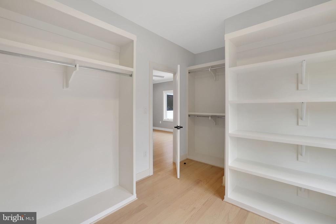
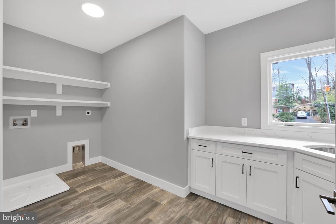
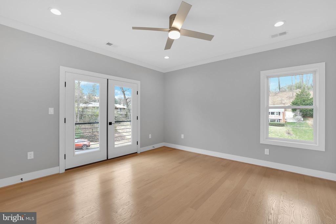
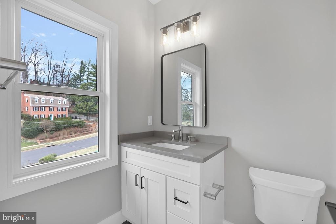
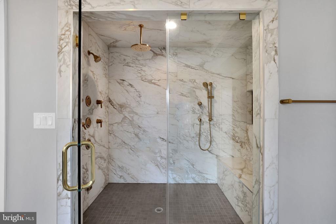
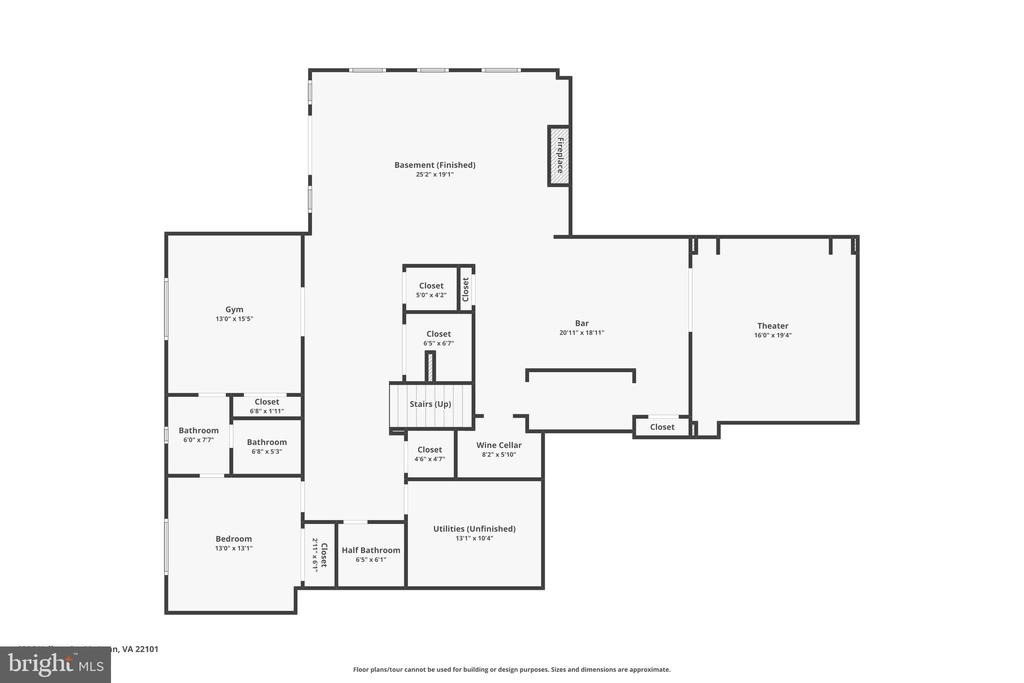
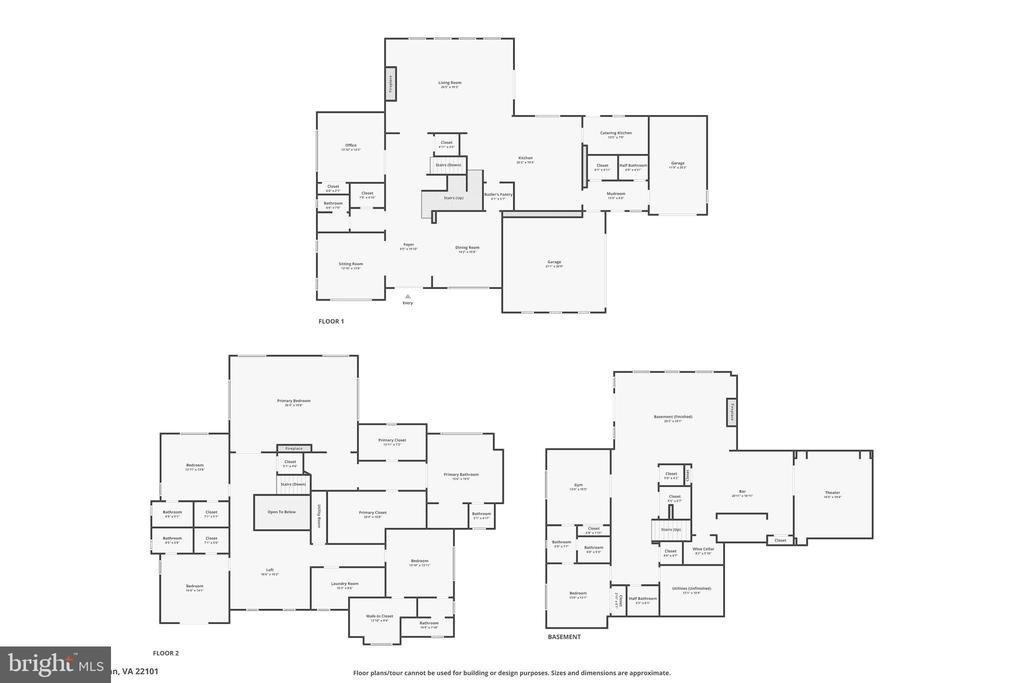
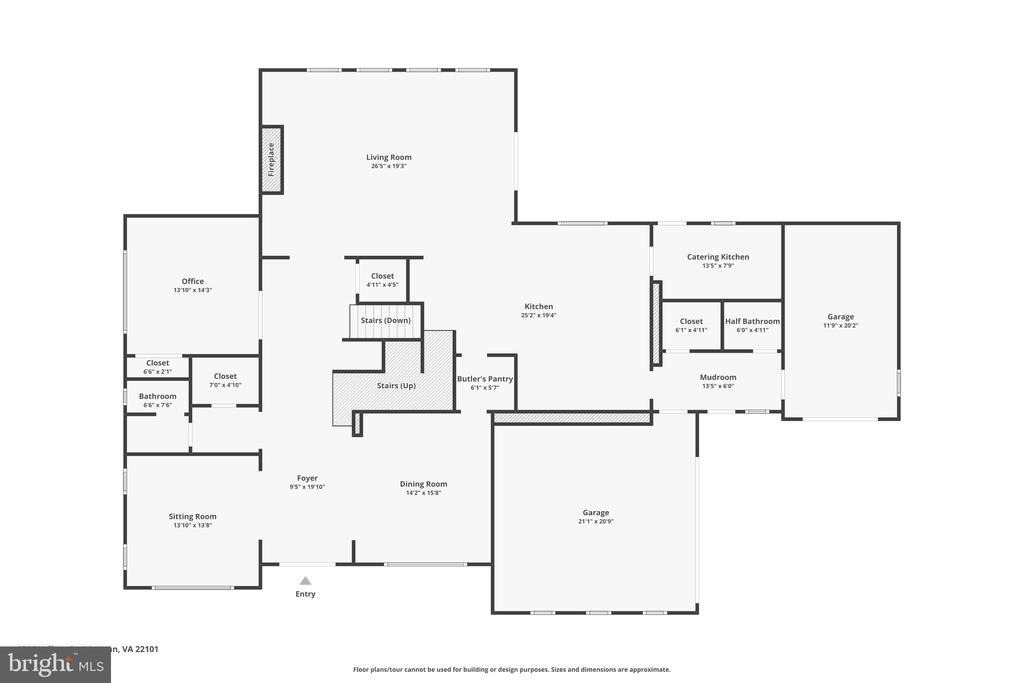
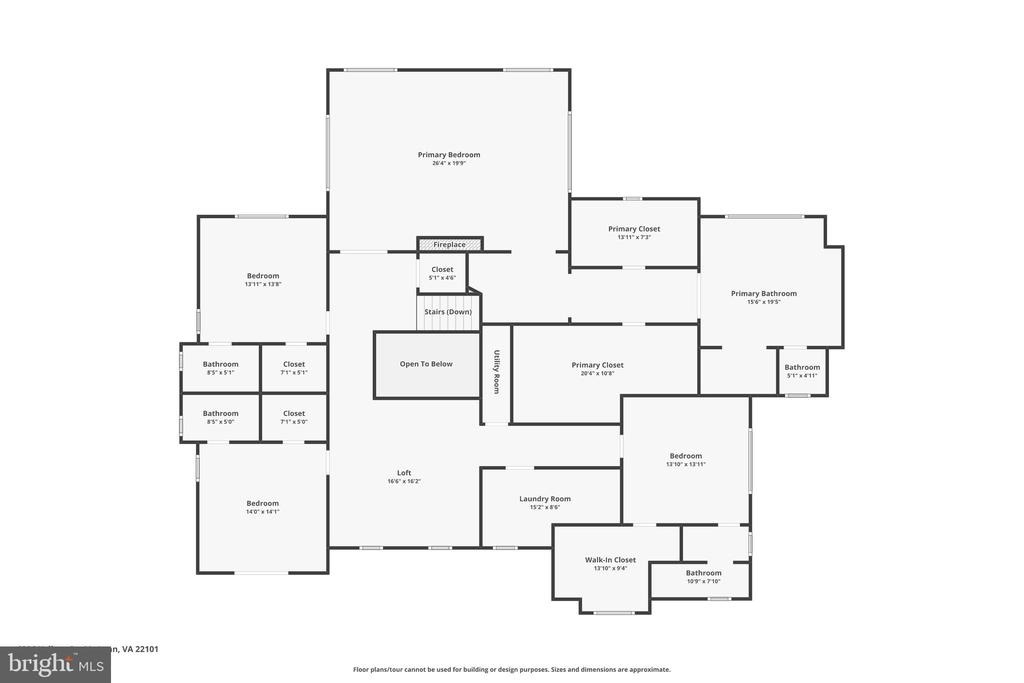
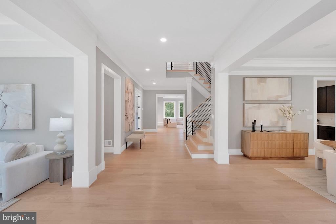
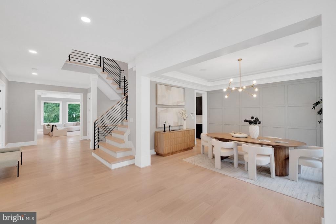
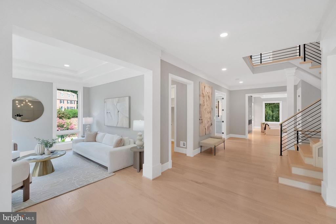
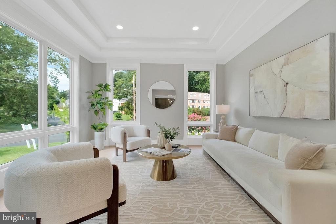
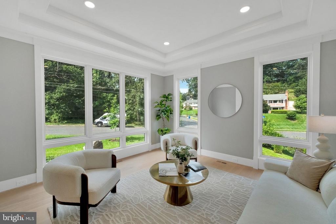
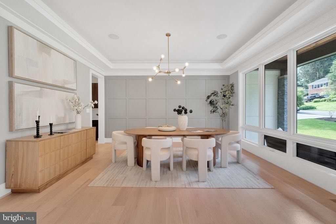
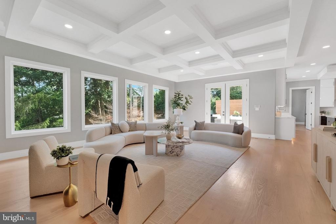
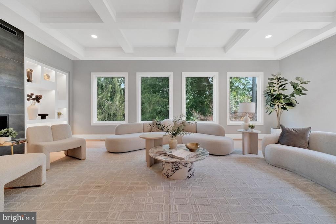
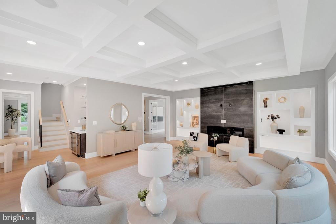
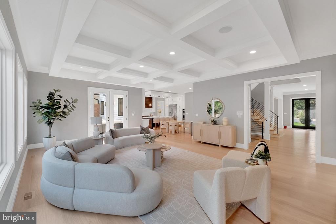
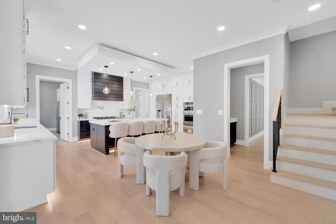
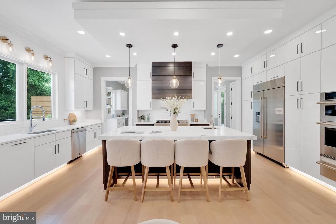
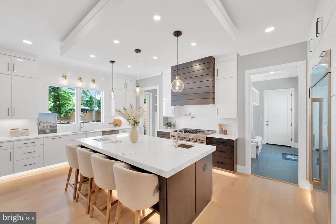
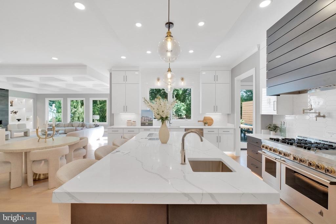
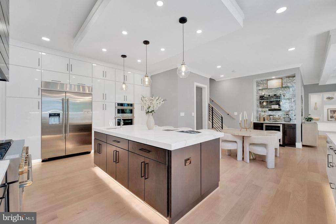
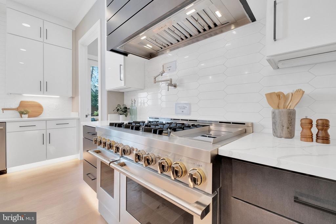
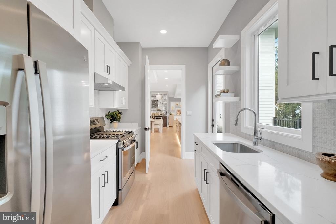
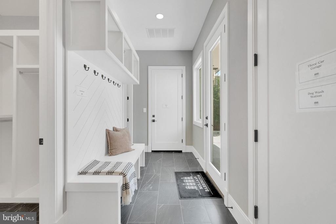
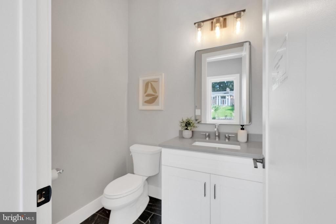
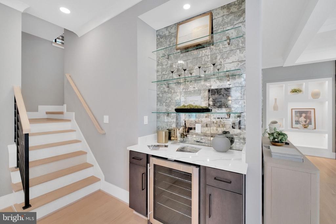
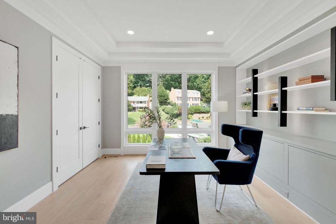
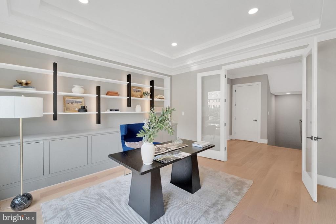
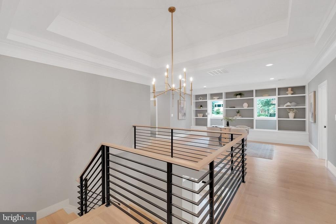
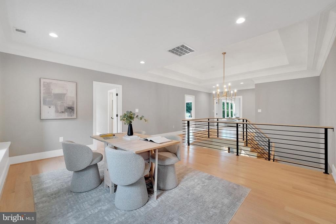
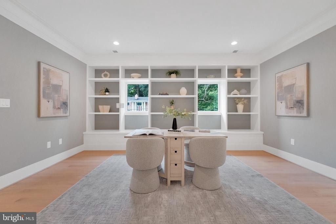
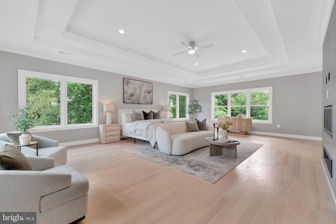
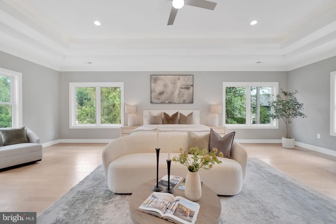
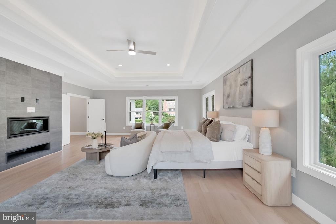
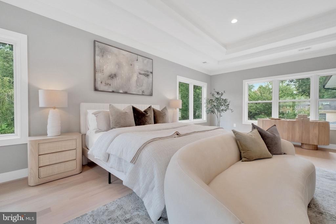
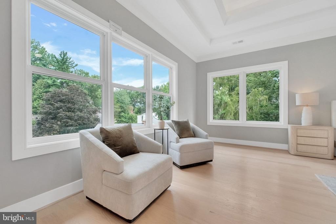
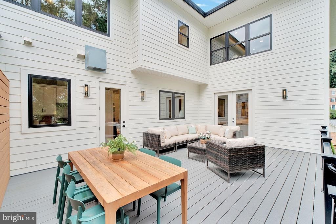
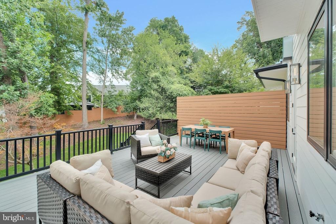
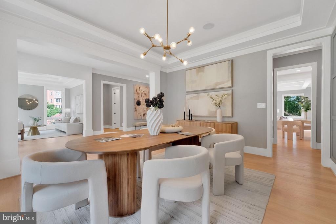
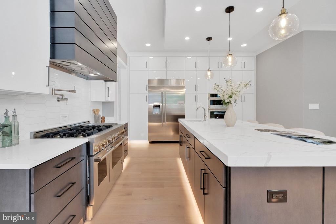
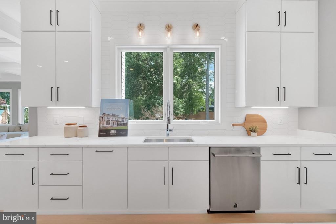
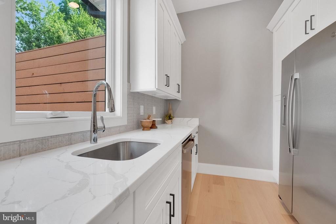
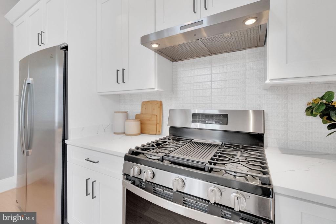
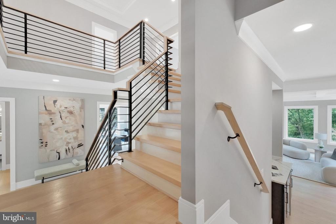
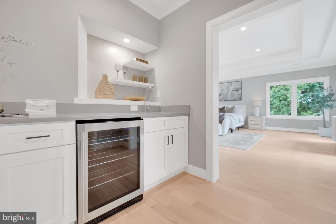
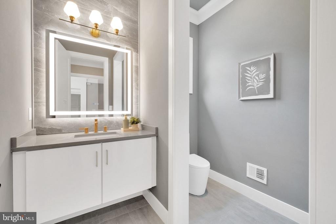
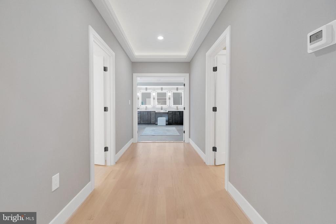
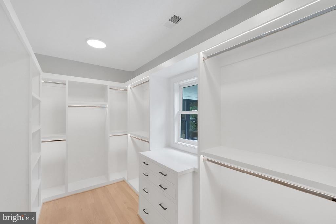
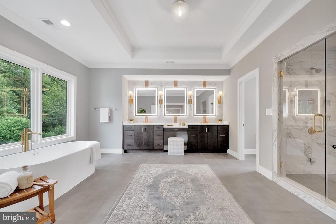
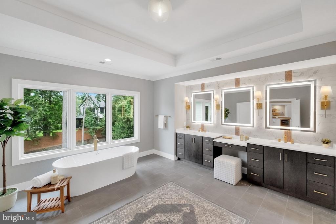
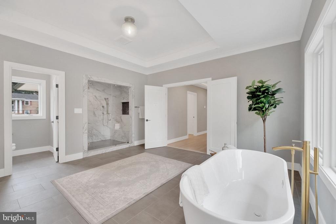
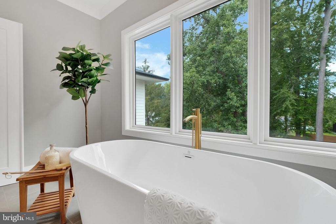
Presenting an extraordinary new luxury home in the heart of McLean, over 8,000 sq ft crafted by the renowned A.R. Design Group and thoughtfully designed by Hallstrom and Associates. This masterpiece combines impeccable craftsmanship with forward-thinking design, where every detail has been meticulously consideredfrom the unseen structural enhancements to the finest designer finishes.nnThis home is built with superior insulation, soundproofing, and structural integrity, ensuring long-term durability and comfort. Hidden details like foam-sealed overhangs and expertly sealed connections enhance efficiency, while extensive soundproofing provides tranquility throughout. Every aspect of the construction reflects a commitment to quality and comfort that extends beyond whats visible.nnThe interior design is equally impressive. The gourmet kitchen, complete with a separate catering kitchen, features professional-grade JennAir appliances, four ovens, a griddle, a pot filler, and quartz countertops known for their durability and elegance. Floating shelves and a counter-depth refrigerator add a sleek, modern touch. The thoughtful addition of both a formal and informal powder room ensures convenience for everyday living and entertaining.nnThe grand living and entertaining spaces are designed for both comfort and style. With layered lighting, accent lighting, and built-in speakers, the ambiance can be tailored for any occasion. The home also includes a future-ready elevator shaft, allowing
Interior Details
5704
6
8
Has Heating:
Yes
Heating Type:
Yes
Has Cooling:
Yes
Cooling Type:
Central
Has Fuel:
Yes
Fuel Type:
Gas
Has Basement:
No
Basement Type:
Full, Daylight
Has Flooring:
No
Flooring Type:
Wood (unspecified)
Has Fireplace:
Yes
Fireplace Type:
N/A
Property Details
18086
Yes
Yes
Type:
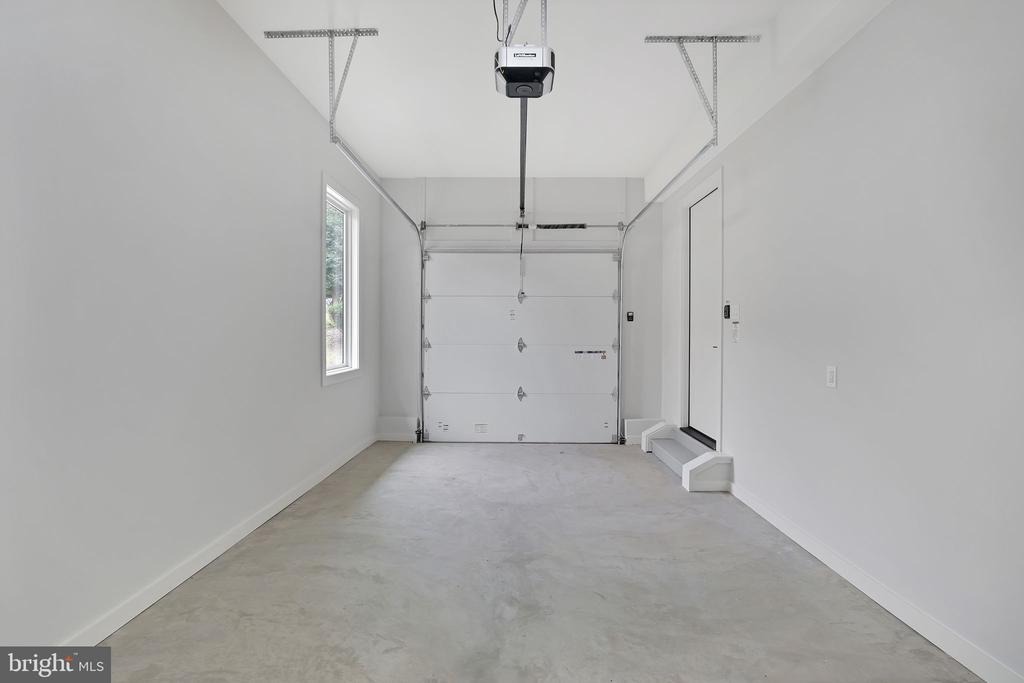
Garage, Attached
Location:
N/A
Status:
N/A
Number of Spaces:
0
No
No
No
No
Yes
No
No
Construction Details
Bi-level
Concrete
N/A
N/A
Composition Shingle
Tax History
Year
Amount
Land
Improvement
Percent Change
Assessment
2020
$12,020
$428,000
$475,770
--%
$903,770
2019
$5,821
$408,000
$457,470
--%
$865,470
2018
$9,860
$400,000
$457,470
--%
$857,470
2017
$5,274
$356,000
$400,280
--%
$756,280
2016
$4,962
$396,000
$427,150
--%
$823,150
2014
$6,077
$384,000
$414,710
--%
$798,710
2013
$4,723
$364,000
$373,940
--%
$737,940
2012
$4,787
$352,000
$368,110
--%
$720,110

Average Home Price in 22101
Nearby Properties
Zip Code
Price
Bed
Bath
Sqft
Lot
Sold Date
$2,226,945
$2,226,945
5 Beds
6.5 Baths
5,422 Sqft
13,726 Lot (sqft)
Sold 07/15/2026
$2,673,083
$2,673,083
6 Beds
6.5 Baths
5,218 Sqft
15,405 Lot (sqft)
Sold 06/24/2026
$2,744,466
$2,744,466
6 Beds
5.5 Baths
5,291 Sqft
15,523 Lot (sqft)
Sold 06/11/2026
$3,150,000
$3,150,000
6 Beds
8 Baths
5,704 Sqft
18,086 Lot (sqft)
Sold 10/13/2026
$2,940,000
$2,940,000
7 Beds
7.5 Baths
4,988 Sqft
13,023 Lot (sqft)
Sold 10/27/2026
$2,695,000
$2,695,000
4 Beds
6 Baths
5,788 Sqft
25,224 Lot (sqft)
Sold 10/27/2026
$2,250,000
$2,250,000
6 Beds
8 Baths
5,930 Sqft
19,201 Lot (sqft)
Sold 11/02/2026
$2,725,000
$2,725,000
4 Beds
6 Baths
6,016 Sqft
15,597 Lot (sqft)
Sold 10/26/2026
$3,499,888
$3,499,888
4 Beds
3 Baths
6,499 Sqft
10,732 Lot (sqft)
Sold 10/26/2026







