Member Features
Find Real Estate Bargain!
Full foreclosure details
Home value, equity and ownership info
Find homes priced below market
Get full access with a FREE Account
Already a member?
$1,215,161
Listing Price4beds
2baths
2,180sqft
301,435sqft lot
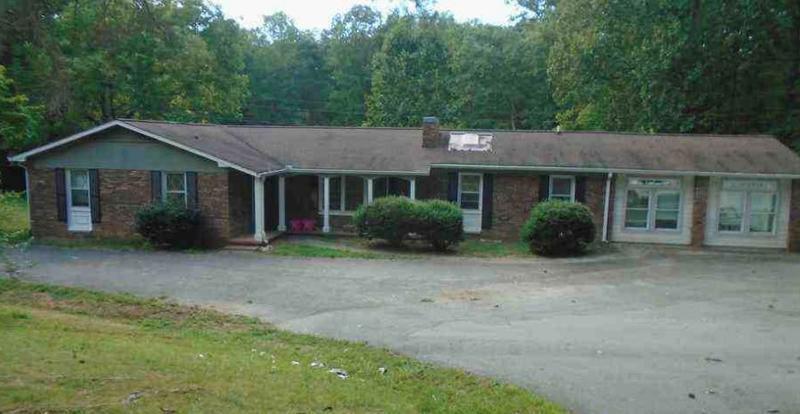
461 Kel Horn Rd, Blairsville, GA 30512
Member Features
Find Real Estate Bargain!
Full foreclosure details
Home value, equity and ownership info
Find homes priced below market
Get full access with a FREE Account
Already a member?
For Sale
Off Market
Home type
Price / sqft
Year built
Home Details
Luxury Estate in the Coveted Trackrock Area Welcome to luxury mountain living in the highly sought-after Trackrock area - where privacy, beauty, and versatility come together on 6.9 acres of fully usable land with stunning frontage along picturesque Arkaquah Creek. This exceptional 3-bedroom, 3-bath estate offers a rare combination of refined comfort and multi-generational flexibility. The main level features two spacious bedrooms and two beautifully updated baths, a welcoming great room, and a light-filled sunroom perfect for enjoying peaceful views year-round. The updated kitchen blends style and function, designed for both everyday living and entertaining. The finished terrace level is a private retreat of its own, complete with a full kitchen, large den, bedroom, bath, dining area, laundry, garage access, and a private entrance with its own deck - ideal for extended family, guests, or rental income potential. Outdoors, the property truly shines. A long concrete driveway lined with mature Cleveland Pear trees creates a grand entrance to the home. Gather with friends and family around the stunning custom stone fire pit with built-in seating, or stroll through your own harvest of approximately 70 mature blueberry bushes. The gently rolling acreage provides endless possibilities for gardening, recreation, or simply enjoying the serenity of creekside living. Car enthusiasts, hobbyists, and RV owners will appreciate the impressive 40x60 RV garage featuring its own fully equippe
Interior Details
2180
4
2
Has Heating:
Yes
Heating Type:
Central
Has Cooling:
Yes
Cooling Type:
Central
Has Fuel:
Yes
Fuel Type:
Gas
Has Basement:
No
Basement Type:
Finished
Has Flooring:
No
Flooring Type:
Wood (unspecified)
Has Fireplace:
Yes
Fireplace Type:
N/A
Property Details
301435
Yes
Yes
Type:
Garage, Detached
Location:
N/A
Status:
N/A
Number of Spaces:
4
No
No
No
No
No
No
No
Construction Details
N/A
Wood
N/A
Gable
Composition Shingle
Tax History
Year
Amount
Land
Improvement
Percent Change
Assessment
2020
$2,622
$37,076
$101,558
--%
$138,634
2019
$2,479
$37,076
$101,558
--%
$138,634
2018
$2,479
$37,076
$101,558
--%
$138,634
2017
$2,435
$37,076
$101,558
--%
$138,634
2017
$2,435
$37,076
$101,558
--%
$138,634

Average Home Price in 30512
Nearby Properties
Zip Code
Price
Bed
Bath
Sqft
Lot
Sold Date
$810,108
3 Beds
2.5 Baths
2,329 Sqft
111,949 Lot (sqft)
Sold 10/13/2026
$1,215,161
$1,215,161
4 Beds
2 Baths
2,180 Sqft
301,435 Lot (sqft)
Sold 10/26/2026