Member Features
Find Real Estate Bargain!
Full foreclosure details
Home value, equity and ownership info
Find homes priced below market
Get full access with a FREE Account
Already a member?
$304,722
Listing Price3beds
2.5baths
1,818sqft
11,600sqft lot
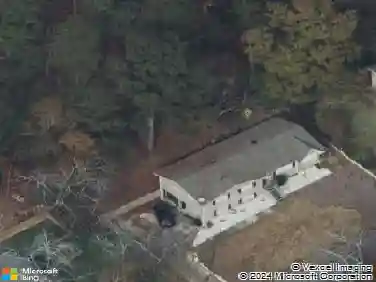
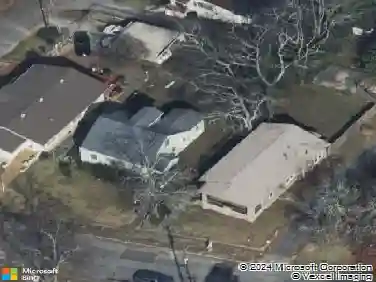
4872 Keith Dr, Birmingham, AL 35242
Member Features
Find Real Estate Bargain!
Full foreclosure details
Home value, equity and ownership info
Find homes priced below market
Get full access with a FREE Account
Already a member?
For Sale
Off Market
Home type
Price / sqft
Year built
Home Details
Conveniently located in the Broken Bow community, this wonderful home has so much to provide your family! Main level features den w/cozy fireplace, dining room, large kitchen w/breakfast bay, double-door pantry, and powder room. Upstairs you have master bedroom with en suite bath and walk-in closet. There are two more bedrooms, full bath, and laundry room also on the second floor. Home also has finished room in basement that is perfect for den, playroom, or theater room. Brand new carpet in basement, basement stairs, and stairs to the second floor. Outside has wonderful screened porch and an AMAZING deck!! Plenty of room to entertain, cook, you name it! Beyond the deck is flat play area. Entire backyard is fenced. Broken Bow is close to schools, parks, shopping, dining, and just minutes from major interstates/highways.
Interior Details
1818
3
2.5
Has Heating:
Yes
Heating Type:
Forced Air With Air Conditioning
Has Cooling:
Yes
Cooling Type:
N/A
Has Fuel:
No
Fuel Type:
N/A
Has Basement:
No
Basement Type:
Basement (unspecified)
Has Flooring:
No
Flooring Type:
Hardwood
Has Fireplace:
Yes
Fireplace Type:
N/A
Property Details
11600
No
No
Type:
Garage, Basement
Location:
N/A
Status:
N/A
Number of Spaces:
0
No
Yes
No
No
No
No
No
Construction Details
N/A
Fiber Cement Siding (hardi-board/hardi-plank)
N/A
Gable/hip
Asphalt
Tax History
Year
Amount
Land
Improvement
Percent Change
Assessment
2020
$954
$0
$0
--%
$22,620
2019
$918
$0
$0
--%
$21,800
2018
$927
$0
$0
--%
$22,020
2017
$923
$8,000
$13,920
--%
$21,920
2016
$900
$8,000
$13,390
--%
$21,390
2013
$805
$6,500
$12,740
--%
$19,240
2013
$805
$6,500
$12,740
--%
$19,240
2012
$822
$6,500
$13,110
--%
$19,610

Average Home Price in 35242
Nearby Properties
Zip Code
Price
Bed
Bath
Sqft
Lot
Sold Date
$326,568
$326,568
-- Beds
2 Baths
1,634 Sqft
11,712 Lot (sqft)
Sold 07/01/2026
$404,616
-- Beds
2 Baths
1,979 Sqft
33,437 Lot (sqft)
Sold 10/27/2026
$410,969
-- Beds
2.5 Baths
1,938 Sqft
11,705 Lot (sqft)
Sold 10/26/2026
$304,722
$304,722
3 Beds
2.5 Baths
1,818 Sqft
11,600 Lot (sqft)
Sold 10/26/2026
$383,973
$383,973
-- Beds
3 Baths
1,824 Sqft
14,003 Lot (sqft)
Sold 10/13/2026
$393,815
-- Beds
2.5 Baths
2,023 Sqft
21,974 Lot (sqft)
Sold 10/27/2026
$438,221
-- Beds
2.5 Baths
1,956 Sqft
11,701 Lot (sqft)
Sold 10/27/2026
$469,000
$469,000
-- Beds
2.5 Baths
1,872 Sqft
11,587 Lot (sqft)
Sold 10/13/2026
$390,000
$390,000
-- Beds
2.5 Baths
2,077 Sqft
11,600 Lot (sqft)
Sold 10/27/2026