Member Features
Find Real Estate Bargain!
Full foreclosure details
Home value, equity and ownership info
Find homes priced below market
Get full access with a FREE Account
Already a member?
$725,000
Listing Price5beds
4baths
2,171sqft
154,638sqft lot
2130 Keeneland Dr, Bogart, GA 30622
Member Features
Find Real Estate Bargain!
Full foreclosure details
Home value, equity and ownership info
Find homes priced below market
Get full access with a FREE Account
Already a member?
For Sale
Off Market
Home type
Price / sqft
Year built
Home Details
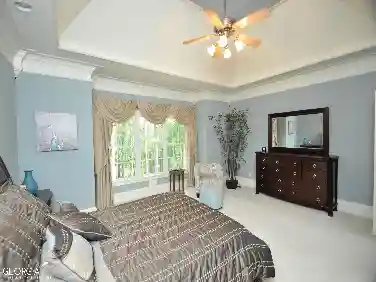
Tucked among mature trees in desirable Keeneland, this beautifully updated all-brick, single-level home with a finished basement and sunroom offers timeless style, thoughtful updates, and room for everyone. Step through the front door to find site-finished hardwood floors and an elegant trim package that continues throughout the main level. Flanking the foyer are a formal dining room and a flex space ideal for an office or recreation room. The great room features vaulted ceilings, a fireplace, and large windows that fill the space with natural light. The updated kitchen showcases painted white cabinetry, granite countertops, stainless steel appliances, and a tile backsplash-a perfect combination of modern convenience and classic charm. This split-bedroom floor plan offers privacy and comfort. The primary suite features hardwood floors, private deck access, and a custom walk-in closet with built-in shelving and drawers. The luxurious renovated bath includes dual vanities, new tile flooring, a freestanding soaking tub, and a walk-in tiled shower. Two additional bedrooms share a Jack-and-Jill bath on the main level. A sunroom off the great room-with LVP flooring and walls of windows-overlooks the private, wooded 3.55-acre lot. Enjoy outdoor living on the low-maintenance composite deck, perfect for grilling on fall evenings. Downstairs, the finished basement provides exceptional additional living space with a rec room and bar area, a media room with kitchenette, a playroom, and t
Interior Details
2171
5
4
Has Heating:
Yes
Heating Type:
Central
Has Cooling:
Yes
Cooling Type:
Central
Has Fuel:
No
Fuel Type:
N/A
Has Basement:
No
Basement Type:
Finished
Has Flooring:
No
Flooring Type:
Hardwood
Has Fireplace:
Yes
Fireplace Type:
N/A
Property Details
154638
Yes
Yes
Type:
Driveway Concrete
Location:
N/A
Status:
N/A
Number of Spaces:
0
No
No
No
No
No
No
No
Construction Details
N/A
Brick/stone (brick And/or Stone)
N/A
Hip
Composition Shingle
Tax History
Year
Amount
Land
Improvement
Percent Change
Assessment
2020
$3,530
$21,780
$131,649
--%
$153,429
2019
$3,514
$21,780
$130,964
--%
$152,744
2018
$3,366
$21,780
$121,543
--%
$143,323
2017
$3,024
$21,780
$107,084
--%
$128,864
2016
$3,022
$21,780
$107,027
--%
$128,807
2014
$2,686
$21,780
$90,056
--%
$111,836
2013
$2,948
$27,586
$88,014
--%
$115,600
2012
$3,004
$29,040
$90,480
--%
$119,520

Average Home Price in 30622
Nearby Properties
Zip Code
Price
Bed
Bath
Sqft
Lot
Sold Date
$597,623
$597,623
-- Beds
-- Baths
2,452 Sqft
35,015 Lot (sqft)
Sold 08/18/2026
$459,000
$459,000
3 Beds
3 Baths
1,904 Sqft
30,056 Lot (sqft)
Sold 10/26/2026
$539,000
$539,000
3 Beds
2 Baths
2,469 Sqft
31,184 Lot (sqft)
Sold 10/13/2026
$725,000
$725,000
5 Beds
4 Baths
2,171 Sqft
154,638 Lot (sqft)
Sold 10/26/2026