

Member Features
Find Real Estate Bargain!
Full foreclosure details
Home value, equity and ownership info
Find homes priced below market
Get full access with a FREE Account
Already a member?
$1,149,000
Listing Price4beds
4baths
3,442sqft
5,053sqft lot
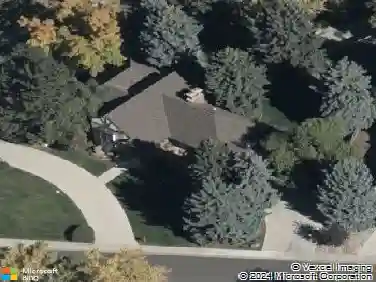
6076 W Keene Ave, Denver, CO 80235
Member Features
Find Real Estate Bargain!
Full foreclosure details
Home value, equity and ownership info
Find homes priced below market
Get full access with a FREE Account
Already a member?
For Sale
Off Market
Home type
Price / sqft
Year built
Home Details
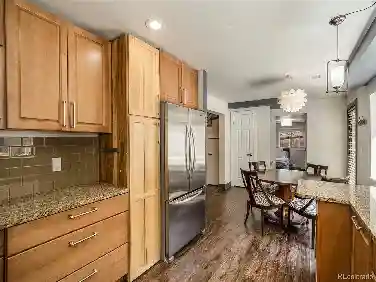
Mid-Century Modern design meets intelligent living in what may be the smartest home in the neighborhood. Backing directly to the park-like grounds of the Colorado Academy campus, this architecturally distinctive residence combines private rooftop living, professionally integrated Savant whole-home automation, and thoughtfully designed indoor-outdoor spaces into a lifestyle rarely found in this price range. nInside, a dramatic floating steel-and-wood staircase, soaring ceilings, expansive windows, and wide-plank hardwood floors create an immediate sense of space and light. The chef's kitchen features quartz countertops, modern European cabinetry, stainless steel appliances, a gas range, walk-in pantry, and oversized island, opening seamlessly to the dining area and great room. A floor-to-ceiling fireplace and two-way indoor-outdoor fireplace create inviting spaces for everyday living and entertaining.nnThe main level includes a private primary suite with dual walk-in closets and a spa-inspired five-piece bath, plus a dedicated office and laundry room. Upstairs, two bedrooms, a Jack-and-Jill bath, flexible loft, and private rooftop deck capture views across the Colorado Academy campus and toward the mountains. The finished basement offers a recreation room, home theater, fitness area, guest bedroom, full bath, and unfinished space with plumbing and egress already in place for future expansion.nnWhat truly sets this home apart is the professionally integrated Savant system, whic
Interior Details
3442
4
4
Has Heating:
Yes
Heating Type:
Forced Air With Air Conditioning
Has Cooling:
Yes
Cooling Type:
Central
Has Fuel:
No
Fuel Type:
N/A
Has Basement:
No
Basement Type:
Basement (unspecified)
Has Flooring:
No
Flooring Type:
N/A
Has Fireplace:
Yes
Fireplace Type:
N/A
Property Details
5053
No
No
Type:
Garage, Attached
Location:
N/A
Status:
N/A
Number of Spaces:
0
No
No
No
No
No
No
No
Construction Details
Bi-level
N/A
N/A
N/A
N/A
Tax History
Year
Amount
Land
Improvement
Percent Change
Assessment
2019
$1,444
$7,698
$35,756
--%
$43,454
2019
$1,444
$7,698
$8,862
--%
$16,560
2018
$1,196
$13,217
$0
--%
$13,217
2017
$890
$10,886
$0
--%
$10,886

Average Home Price in 80235
Nearby Properties
Zip Code
Price
Bed
Bath
Sqft
Lot
Sold Date
$735,357
$735,357
2 Beds
3.5 Baths
3,483 Sqft
6,500 Lot (sqft)
Sold 08/19/2026
$1,293,830
$1,293,830
2 Beds
3 Baths
3,610 Sqft
6,910 Lot (sqft)
Sold 07/07/2026
$757,332
$757,332
3 Beds
2.5 Baths
3,090 Sqft
14,979 Lot (sqft)
Sold 06/18/2026
$1,149,000
$1,149,000
4 Beds
4 Baths
3,442 Sqft
5,053 Lot (sqft)
Sold 07/18/2026
$750,000
$750,000
5 Beds
2 Baths
3,462 Sqft
8,550 Lot (sqft)
Sold 10/01/2026
$750,000
$750,000
2 Beds
3.5 Baths
3,186 Sqft
7,028 Lot (sqft)
Sold 09/29/2026
$1,275,000
$1,275,000
3 Beds
3.5 Baths
3,445 Sqft
6,908 Lot (sqft)
Sold 10/26/2026
$740,110
$740,110
3 Beds
4 Baths
3,104 Sqft
5,200 Lot (sqft)
Sold 09/29/2026
$799,000
$799,000
5 Beds
4 Baths
3,396 Sqft
7,100 Lot (sqft)
Sold 09/18/2025
Calculators
Mortgage
Mortgage Calculator
Details for 6076 W KEENE AVE
Property Debt
Foreclosure Contact Details
Similar Homes Nearby
Guides for Keene Ave

In August 2024, Denver saw a 15% YoY rise in pre-foreclosures. Aurora had a 71% surge from July. Fort Collins showed stability with just 1 case, while Lakewood doubled YoY. Colorado Springs reported a 10% drop YoY. Each city reveals unique housing dynamics in Colorado.


