
Member Features
Find Real Estate Bargain!
Full foreclosure details
Home value, equity and ownership info
Find homes priced below market
Get full access with a FREE Account
Already a member?
$949,000
Listing Price7beds
3baths
3,056sqft
34,848sqft lot
970 Kearsarge Rd, North Conway, NH 03860
Member Features
Find Real Estate Bargain!
Full foreclosure details
Home value, equity and ownership info
Find homes priced below market
Get full access with a FREE Account
Already a member?
For Sale
Off Market
Home type
Price / sqft
Year built
Home Details
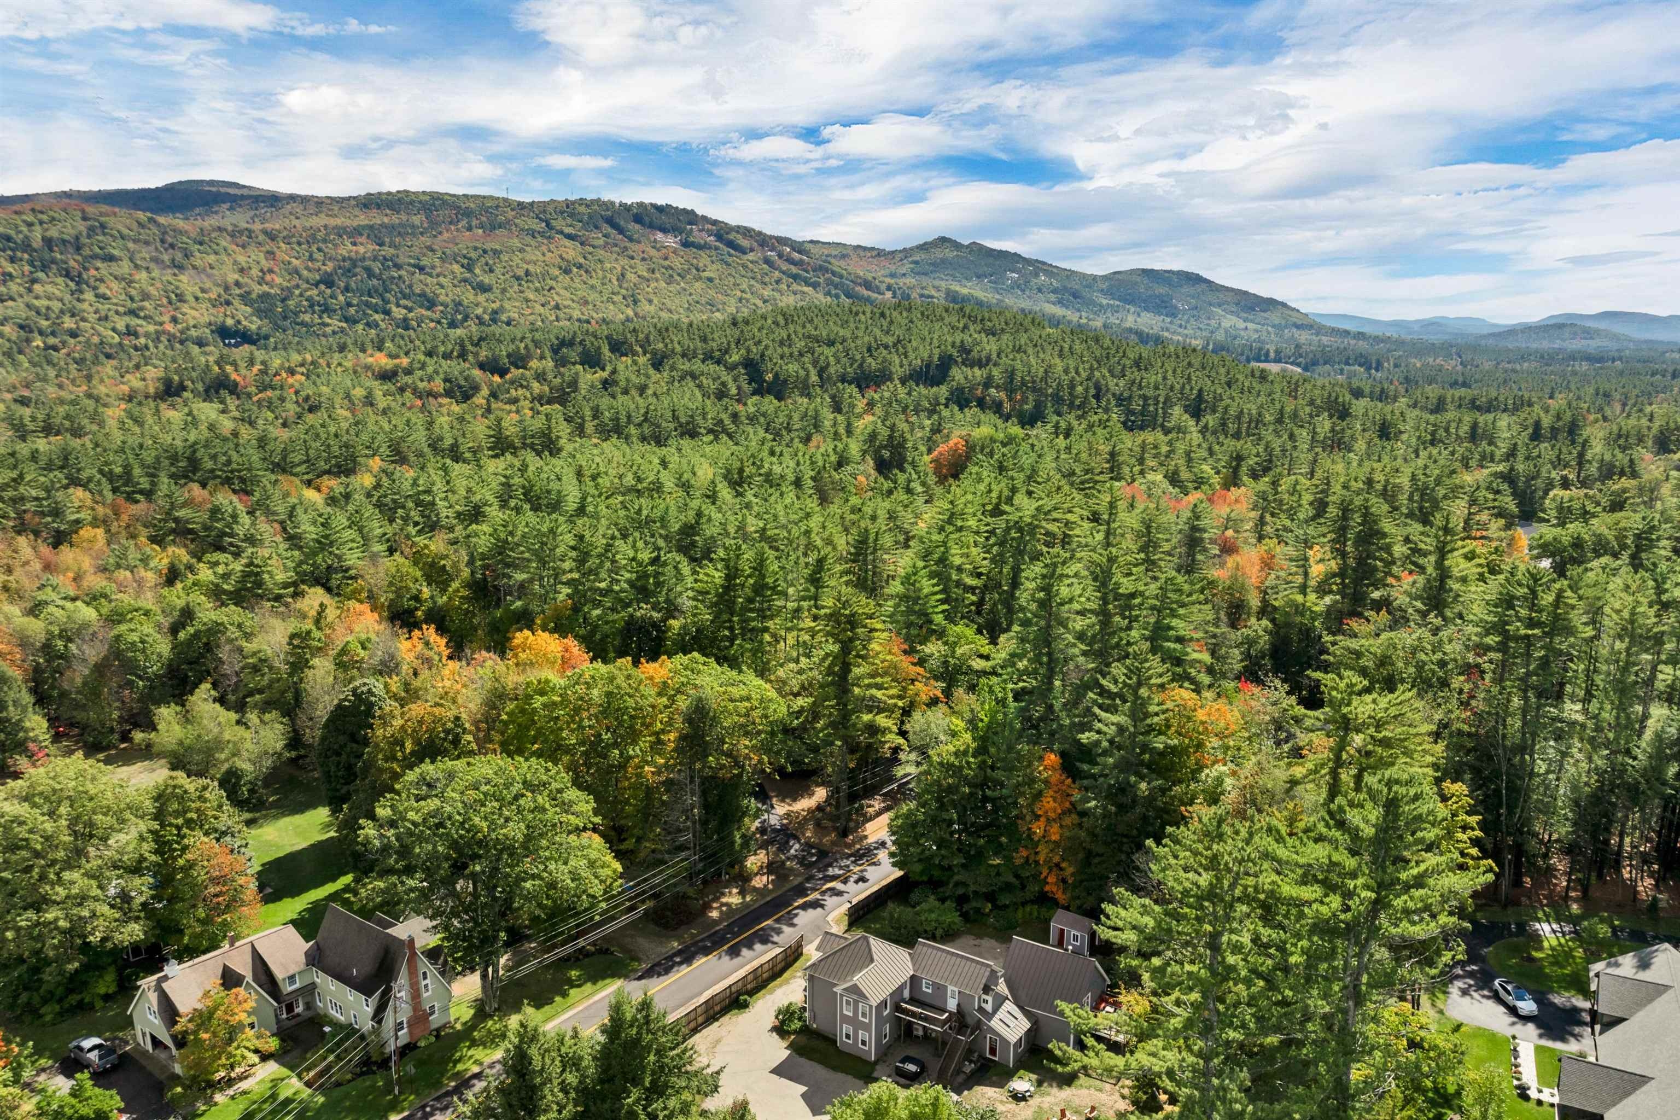
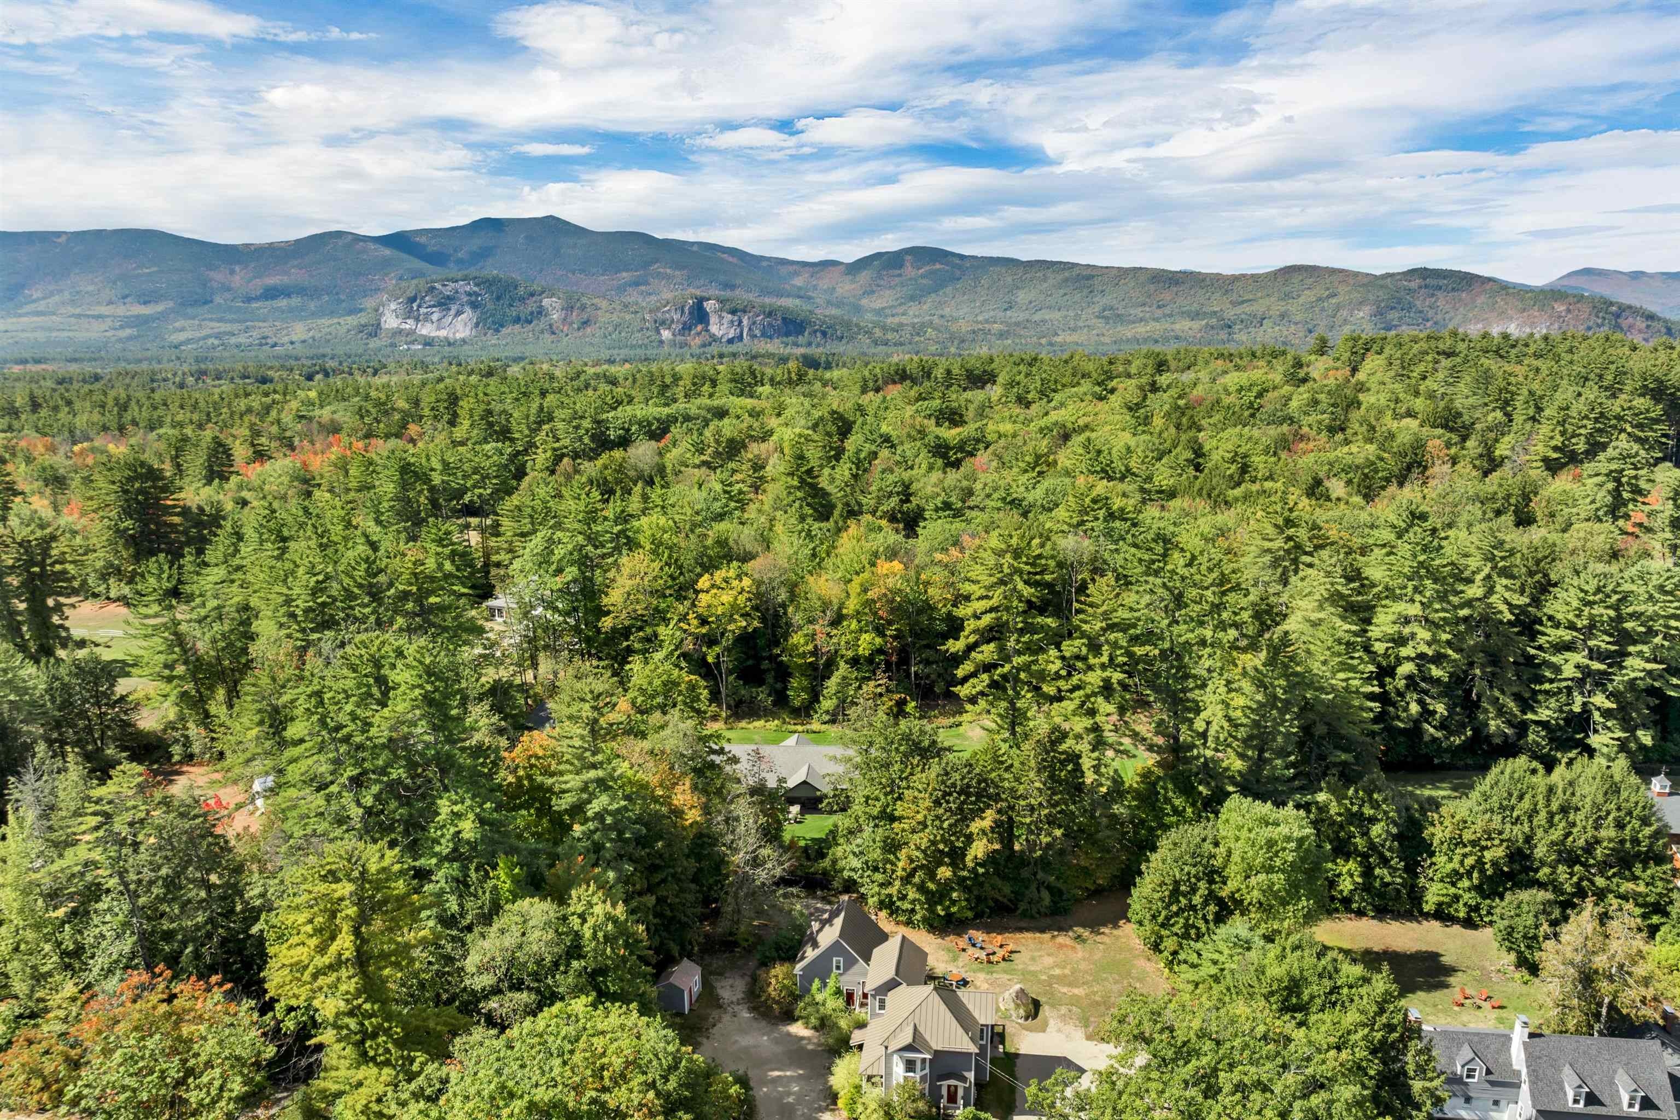
Welcome to 970 Kearsarge Road, a spacious and versatile Conway retreat designed for comfortable living with the added benefit of flexible space for extended family or guests. This thoughtfully renovated home offers a 5-bedroom, 3-bath layout, with additional finished living areas that provide up to 7 potential sleeping spaces; ideal for multigenerational living, guest accommodations, or private home offices. One fully separate studio offers excellent privacy for visitors or extended stays, while a second attached living space flows seamlessly into the main home, creating a natural in-law or second-suite setup. Blending classic mountain charm with modern updates, the home features sun-filled interiors, a farmhouse-style kitchen with granite countertops, and a warm, inviting living room full of character. The first-floor bedroom adds convenience, while the spacious primary suite offers a private mountain-view deck, fireplace, and a beautifully appointed en suite with a Jacuzzi tub. Step outside to a fenced patio complete with a fire pit and hot tub, perfect for relaxing or entertaining year-round. Located within the Kearsarge Lighting Precinct and just minutes from downtown North Conway, Cranmore Mountain Resort, hiking trails, rivers, and local dining, this property offers over 3,000 square feet of flexible, functional living space in one of the White Mountains most desirable areas. Whether you're looking for a primary residence, a second home, or a place to bring everyone tog
Interior Details
3056
7
3
Has Heating:
Yes
Heating Type:
Hot Water
Has Cooling:
Yes
Cooling Type:
N/A
Has Fuel:
Yes
Fuel Type:
Oil
Has Basement:
No
Basement Type:
Partial
Has Flooring:
No
Flooring Type:
N/A
Has Fireplace:
Yes
Fireplace Type:
N/A
Property Details
34848
No
No
Type:
Garage, Attached
Location:
N/A
Status:
N/A
Number of Spaces:
1
N/A
N/A
N/A
N/A
N/A
N/A
N/A
Construction Details
Triplex
Wood Siding
N/A
N/A
N/A
Tax History
Year
Amount
Land
Improvement
Percent Change
Assessment
2020
$5,516
$91,100
$235,500
--%
$326,600
2019
$5,657
$91,100
$235,500
--%
$326,600
2018
$5,656
$71,100
$177,500
--%
$248,600
2017
$4,967
$71,100
$177,500
--%
$248,600
2016
$3,970
$61,100
$144,500
--%
$205,600
2014
$3,878
$61,100
$144,500
--%
$205,600
2013
$3,583
$61,100
$139,500
--%
$200,600
2011
$3,450
$61,100
$139,500
--%
$200,600

Average Home Price in 03860
Nearby Properties
Zip Code
Price
Bed
Bath
Sqft
Lot
Sold Date
$949,000
7 Beds
3 Baths
3,056 Sqft
34,848 Lot (sqft)
Sold 09/29/2026




