Member Features
Find Real Estate Bargain!
Full foreclosure details
Home value, equity and ownership info
Find homes priced below market
Get full access with a FREE Account
Already a member?
$489,845
Listing Price4beds
2.5baths
2,197sqft
19,602sqft lot
440 Kearns Dr, Culpeper, VA 22701
Member Features
Find Real Estate Bargain!
Full foreclosure details
Home value, equity and ownership info
Find homes priced below market
Get full access with a FREE Account
Already a member?
For Sale
Home type
Price / sqft
Year built
Home Details
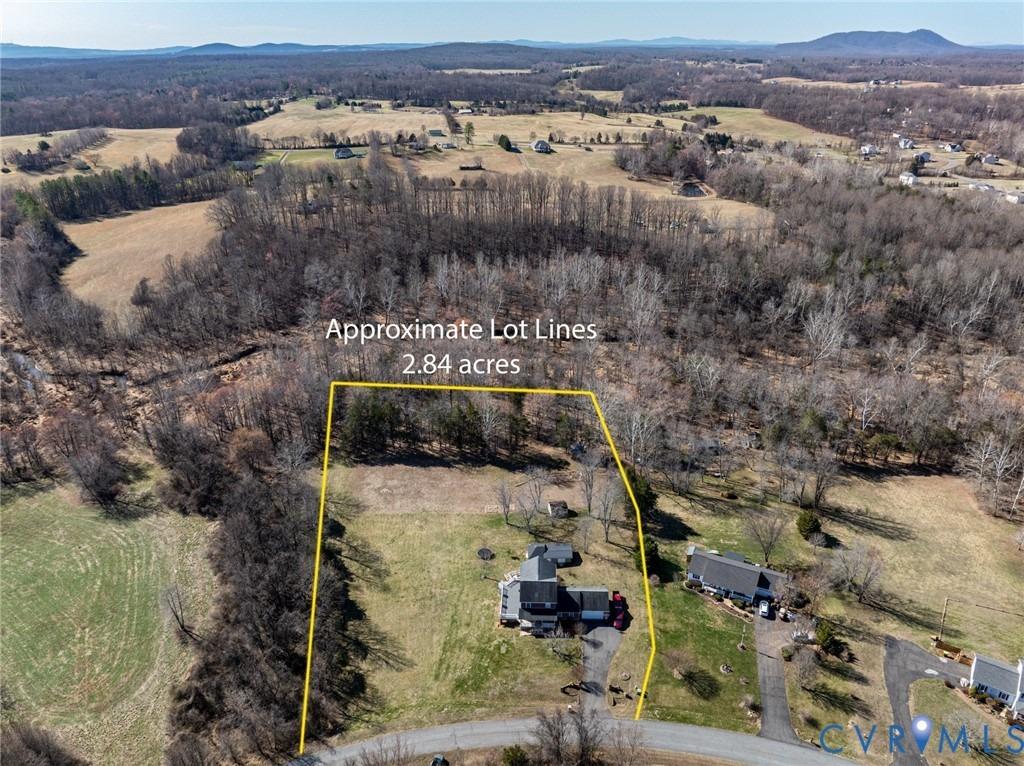
Welcome to 440 Kearns Dr in Culpepers Redwood Lakes subdivision. This 4-bedroom, 2.5-bath home offers 2,197 sq ft with wood floors throughout, an updated kitchen featuring granite countertops and updated appliances, plus updated bathrooms. The basement adds flexible space for work, hobbies, or storage.nnSet on a larger-than-most lot (approx. 0.45 acres) with a wooded rear buffer for added privacy, the home also features a large deck overlooking the backyard-convenient to Culpeper shops. Recent improvements include a new furnace/heat & A/C system (2021), new water heater (2021), and new garage door opener (2021), along with additional electrical outlets in the garage and basement.
Interior Details
2197
4
2.5
Has Heating:
Yes
Heating Type:
Forced Air With Air Conditioning
Has Cooling:
Yes
Cooling Type:
N/A
Has Fuel:
Yes
Fuel Type:
Gas
Has Basement:
No
Basement Type:
Full
Has Flooring:
No
Flooring Type:
Carpet
Has Fireplace:
Yes
Fireplace Type:
N/A
Property Details
19602
Yes
Yes
Type:
N/A
Location:
N/A
Status:
N/A
Number of Spaces:
N/A
N/A
N/A
N/A
N/A
N/A
N/A
N/A
Construction Details
N/A
Aluminum/vinyl
N/A
Gable
Composition Shingle
Tax History
Year
Amount
Land
Improvement
Percent Change
Assessment
2019
$1,659
$71,500
$196,200
--%
$267,700
2017
$1,703
$69,000
$185,300
--%
$254,300
2017
$1,703
$69,000
$185,300
--%
$254,300
2016
$1,750
$59,600
$174,700
--%
$234,300
2015
$1,710
$59,600
$174,700
--%
$234,300
2013
$896
$45,000
$153,400
--%
$198,400
2012
$1,473
$55,000
$129,200
--%
$184,200

Average Home Price in 22701
Nearby Properties
Zip Code
Price
Bed
Bath
Sqft
Lot
Sold Date
$502,108
$502,108
4 Beds
3.5 Baths
2,106 Sqft
10,454 Lot (sqft)
Sold 10/01/2026
$430,821
$430,821
3 Beds
2.5 Baths
2,240 Sqft
36,294 Lot (sqft)
Sold 07/28/2026
$519,900
4 Beds
3 Baths
2,082 Sqft
13,068 Lot (sqft)
Sold 10/26/2026
$491,401
4 Beds
3.5 Baths
2,468 Sqft
8,712 Lot (sqft)
Sold 10/26/2026
$449,000
$449,000
4 Beds
3 Baths
1,994 Sqft
6,970 Lot (sqft)
Sold 10/26/2026
$484,015
4 Beds
2.5 Baths
2,496 Sqft
5,227 Lot (sqft)
Sold NaN/NaN/NaN
$507,712
3 Beds
2.5 Baths
2,456 Sqft
9,583 Lot (sqft)
Sold 10/27/2026
$489,845
$489,845
4 Beds
2.5 Baths
2,197 Sqft
19,602 Lot (sqft)
Sold 10/27/2026
$565,000
$565,000
4 Beds
2.5 Baths
2,381 Sqft
12,197 Lot (sqft)
Sold 10/26/2026