Member Features
Find Real Estate Bargain!
Full foreclosure details
Home value, equity and ownership info
Find homes priced below market
Get full access with a FREE Account
Already a member?
$2,577,308
Listing Price4beds
4.5baths
3,442sqft
38,768sqft lot
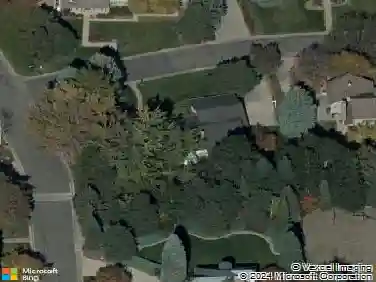
5360 S Kearney St, Greenwood Village, CO 80111
Member Features
Find Real Estate Bargain!
Full foreclosure details
Home value, equity and ownership info
Find homes priced below market
Get full access with a FREE Account
Already a member?
For Sale
Off Market
Home type
Price / sqft
Year built
Home Details
Welcome to this newly redesigned and remodeled home nestled on a quiet block with other multi-million dollar homes in a location that can't be beat. This open and inviting design blends indoor and outdoor living seamlessly with lush landscaping and space for all. Expanded Gourmet kitchen with incredible island including waterfall countertop, new cabinets, high end appliances including 60" Electrolux, Thermador 6 burner stove, pot filler, built in microwave, and new lighting. Comfortable eat in space adjacent to kitchen includes bar area with beverage fridge and ice maker, granite counters, and new cabinets- providing plenty of room to gather and entertain. Step through the Nano style doors into your Colorado oasis with newly added outdoor kitchen and living space including built in natural gas 36" Performance Grilling System, Gozney Dome pizza oven, Big Green Egg Smoker, mini fridge, outdoor sink, bar top with pendant lighting, leathered granite countertop, natural gas fireplace, 6 built-in Bromic electric patio heaters and more. Walk over to the custom chicken coop (available for adoption), in ground trampoline, fire pit, large grassy area, all surrounded by lush and private landscaping. Electric fence and sprinklers front and back. Fresh paint throughout the entire interior and exterior. Newer main level hardwood floors, cedar shelving and beams, vaulted ceilings, gas fireplace, metal railing and handrails, All New Anderson Windows throughout the home. Wonderful neighborhoo
Interior Details
3442
4
4.5
Has Heating:
Yes
Heating Type:
Hot Water
Has Cooling:
Yes
Cooling Type:
Central
Has Fuel:
Yes
Fuel Type:
Gas
Has Basement:
No
Basement Type:
Partial
Has Flooring:
No
Flooring Type:
Wood (unspecified)
Has Fireplace:
Yes
Fireplace Type:
N/A
Property Details
38768
No
No
Type:
Garage, Attached
Location:
N/A
Status:
N/A
Number of Spaces:
2
No
No
No
No
Yes
No
No
Construction Details
Bi-level
Wood Siding
N/A
Gable/hip
Composition Shingle
Tax History
Year
Amount
Land
Improvement
Percent Change
Assessment
2019
$6,413
$68,400
$13,241
--%
$81,641
2019
$6,413
$67,925
$13,149
--%
$81,074
2017
$7,098
$35,640
$50,335
--%
$85,975
2017
$7,098
$35,640
$50,335
--%
$85,975
2016
$6,853
$31,840
$46,478
--%
$78,318
2014
$5,544
$23,880
$36,425
--%
$60,305
2013
$5,612
$23,880
$36,425
--%
$60,305
2011
$6,597
$0
$0
--%
$62,810

Average Home Price in 80111
Nearby Properties
Zip Code
Price
Bed
Bath
Sqft
Lot
Sold Date
$1,959,815
$1,959,815
4 Beds
5.5 Baths
3,749 Sqft
33,367 Lot (sqft)
Sold 10/27/2026
$2,425,000
$2,425,000
5 Beds
4 Baths
3,276 Sqft
39,640 Lot (sqft)
Sold 10/26/2026
$2,577,308
$2,577,308
4 Beds
4.5 Baths
3,442 Sqft
38,768 Lot (sqft)
Sold 10/27/2026
$1,625,538
$1,625,538
4 Beds
3 Baths
3,312 Sqft
30,884 Lot (sqft)
Sold 10/27/2026