Member Features
Find Real Estate Bargain!
Full foreclosure details
Home value, equity and ownership info
Find homes priced below market
Get full access with a FREE Account
Already a member?
$539,306
Listing Price3beds
2.75baths
2,324sqft
4,356sqft lot
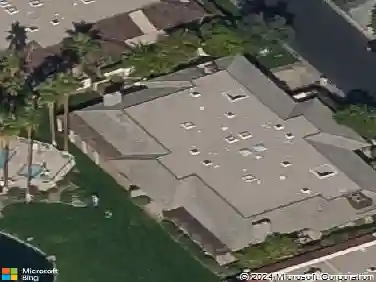
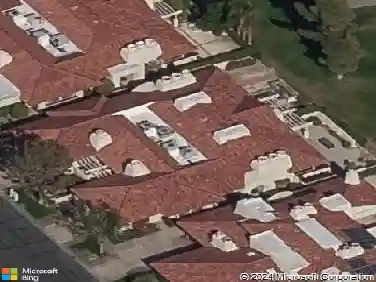
219 Kavenish Dr, Rancho Mirage, CA 92270
Member Features
Find Real Estate Bargain!
Full foreclosure details
Home value, equity and ownership info
Find homes priced below market
Get full access with a FREE Account
Already a member?
For Sale
Home type
Price / sqft
Year built
Home Details
Welcome to Rancho Mirage Country Club, where desert living meets resort-style elegance. This spacious 3-bedroom, 3-bath residence includes a private casita--ideal for guests, a home office, or multi-generational living. Perfectly positioned to capture a beautiful parkway view, the home features a private pool and spa, creating a serene outdoor retreat for relaxation or entertaining.Inside, the main residence offers a generously sized primary suite with a walk-in closet, while an existing office provides flexibility to easily convert into an additional bedroom. Expansive living and dining areas flow seamlessly together, offering the perfect setting for gatherings. The kitchen is thoughtfully designed with abundant cabinetry and a dedicated workspace, ideal for today's lifestyle needs.Residents of this guard-gated community enjoy access to several pools and spas. There is a 9-hole course with membership at $1200/year. The HOA provides outstanding value, covering cable TV, internet, exterior maintenance (including roof), beautifully maintained grounds, trash service, and 24/7 security patrol. Earthquake insurance for shared structures is also included.This is an incredible opportunity to customize and update a well-located home with outstanding views. Priced to sell and offered AS IS--don't miss your chance to make it your own.
Interior Details
2324
3
2.75
Has Heating:
Yes
Heating Type:
Central
Has Cooling:
Yes
Cooling Type:
Central
Has Fuel:
Yes
Fuel Type:
Gas
Has Basement:
No
Basement Type:
N/A
Has Flooring:
No
Flooring Type:
N/A
Has Fireplace:
Yes
Fireplace Type:
N/A
Property Details
4356
Yes
Yes
Type:
Garage, Attached
Location:
N/A
Status:
N/A
Number of Spaces:
2
N/A
N/A
N/A
N/A
N/A
N/A
N/A
Construction Details
Condo/apartment
N/A
N/A
N/A
Tile
Tax History
Year
Amount
Land
Improvement
Percent Change
Assessment
2020
$4,484
$133,900
$310,648
--%
$444,548
2019
$6,062
$130,000
$301,600
--%
$431,600
2018
$5,772
$125,000
$290,000
--%
$415,000
2017
$4,760
$80,000
$251,000
--%
$331,000
2016
$4,675
$80,000
$251,000
--%
$331,000
2014
$5,824
$103,000
$309,000
--%
$412,000
2013
$6,628
$102,000
$306,000
--%
$408,000
2012
$7,434
$104,000
$312,000
--%
$416,000

Average Home Price in 92270
Nearby Properties
Zip Code
Price
Bed
Bath
Sqft
Lot
Sold Date
$619,745
3 Beds
2.75 Baths
2,136 Sqft
4,356 Lot (sqft)
Sold 08/12/2026
$781,376
3 Beds
2.5 Baths
2,372 Sqft
3,485 Lot (sqft)
Sold 07/21/2026
$855,901
3 Beds
2.75 Baths
2,603 Sqft
4,356 Lot (sqft)
Sold 05/26/2026
$559,000
2 Beds
2.5 Baths
2,456 Sqft
3,485 Lot (sqft)
Sold 10/27/2026
$772,041
3 Beds
2.75 Baths
2,324 Sqft
4,356 Lot (sqft)
Sold 10/26/2026
$593,261
3 Beds
2.75 Baths
2,136 Sqft
4,356 Lot (sqft)
Sold 10/26/2026
$648,780
3 Beds
2.75 Baths
2,136 Sqft
4,356 Lot (sqft)
Sold 10/26/2026
$539,306
3 Beds
2.75 Baths
2,324 Sqft
4,356 Lot (sqft)
Sold 10/26/2026
$674,560
3 Beds
2.75 Baths
2,136 Sqft
4,356 Lot (sqft)
Sold 10/13/2026