Member Features
Find Real Estate Bargain!
Full foreclosure details
Home value, equity and ownership info
Find homes priced below market
Get full access with a FREE Account
Already a member?
$417,975
Listing Price4beds
3baths
1,434sqft
7,800sqft lot
38 Katie Lynn Ct, Glen Carbon, IL 62034
Member Features
Find Real Estate Bargain!
Full foreclosure details
Home value, equity and ownership info
Find homes priced below market
Get full access with a FREE Account
Already a member?
For Sale
Off Market
Home type
Price / sqft
Year built
Home Details
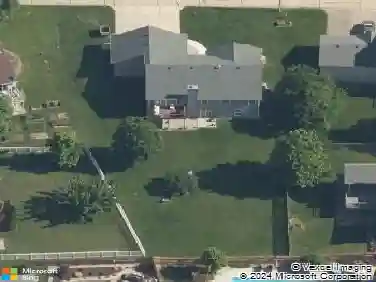
**Great news! The seller has indicated that they are willing to pay off the remaining solar panel financing balance with a reasonable offer** nnThis updated 4 bedroom, 3 bathroom home in beautiful Glen Carbon is ready for its lucky new stewards! Sitting on a corner lot with a 2 car garage and a fenced in backyard that edges up to a serene pasture, this home offers great curb appeal and a comfortable layout. The main floor features an open floor plan with stylish finishes and low-maintenance modern laminate flooring throughout.nnCozy up in the spacious living room, next to the beautiful fireplace. The living room opens directly to the dining area, which has direct access to the back patio, making it great for everyday living and entertaining. The spacious eat-in kitchen has granite counters, stainless steel appliances, plenty of cupboard space, and a pantry for extra storage.nnThe main floor primary suite includes a large walk-in closet, an oversized bathroom, and outdoor patio access. The laundry room is located nearby for added convenience. Upstairs, there are three additional bedrooms and a full bath.nnThe lower level offers a large finished space, perfect for a family room or recreation room, as well as additional storage space. The fenced backyard features a storage shed and a patio that is perfect for grilling and relaxing. nnNotable updates include a new water heater and dishwasher in 2024, new washer/dryer 2023, whole-house dehumidifier 2023, new furnace 2021, new roof
Interior Details
1434
4
3
Has Heating:
Yes
Heating Type:
Yes
Has Cooling:
Yes
Cooling Type:
Central
Has Fuel:
No
Fuel Type:
N/A
Has Basement:
No
Basement Type:
Basement (unspecified)
Has Flooring:
No
Flooring Type:
N/A
Has Fireplace:
Yes
Fireplace Type:
N/A
Property Details
7800
No
No
Type:
Garage, Attached
Location:
N/A
Status:
N/A
Number of Spaces:
0
N/A
N/A
N/A
N/A
N/A
N/A
N/A
Construction Details
N/A
Vinyl
N/A
N/A
N/A
Tax History
Year
Amount
Land
Improvement
Percent Change
Assessment
2018
$4,852
$11,160
$59,740
--%
$70,900
2018
$4,852
$10,660
$57,050
--%
$67,710
2017
$4,778
$10,660
$57,050
--%
$67,710
2016
$5,969
$10,430
$78,710
--%
$89,140
2015
$5,828
$9,860
$74,420
--%
$84,280
2013
$5,548
$9,670
$72,960
--%
$82,630
2012
$5,512
$9,770
$73,710
--%
$83,480
2011
$5,436
$9,900
$74,700
--%
$84,600

Average Home Price in 62034
Nearby Properties
Zip Code
Price
Bed
Bath
Sqft
Lot
Sold Date
$256,474
$256,474
3 Beds
2 Baths
1,226 Sqft
12,632 Lot (sqft)
Sold 07/15/2026
$235,315
3 Beds
2 Baths
1,316 Sqft
9,583 Lot (sqft)
Sold 06/10/2026
$375,050
3 Beds
2 Baths
1,332 Sqft
8,749 Lot (sqft)
Sold 10/27/2026
$332,500
4 Beds
4 Baths
1,576 Sqft
19,602 Lot (sqft)
Sold 10/26/2026
$270,860
$270,860
3 Beds
2 Baths
1,382 Sqft
15,246 Lot (sqft)
Sold 10/27/2026
$417,975
4 Beds
3 Baths
1,434 Sqft
7,800 Lot (sqft)
Sold 10/27/2026