Member Features
Find Real Estate Bargain!
Full foreclosure details
Home value, equity and ownership info
Find homes priced below market
Get full access with a FREE Account
Already a member?
$695,000
Listing Price4beds
4baths
2,935sqft
43,429sqft lot
2699 Katie Ln, Milford, MI 48380
Member Features
Find Real Estate Bargain!
Full foreclosure details
Home value, equity and ownership info
Find homes priced below market
Get full access with a FREE Account
Already a member?
For Sale
Off Market
Home type
Price / sqft
Year built
Home Details
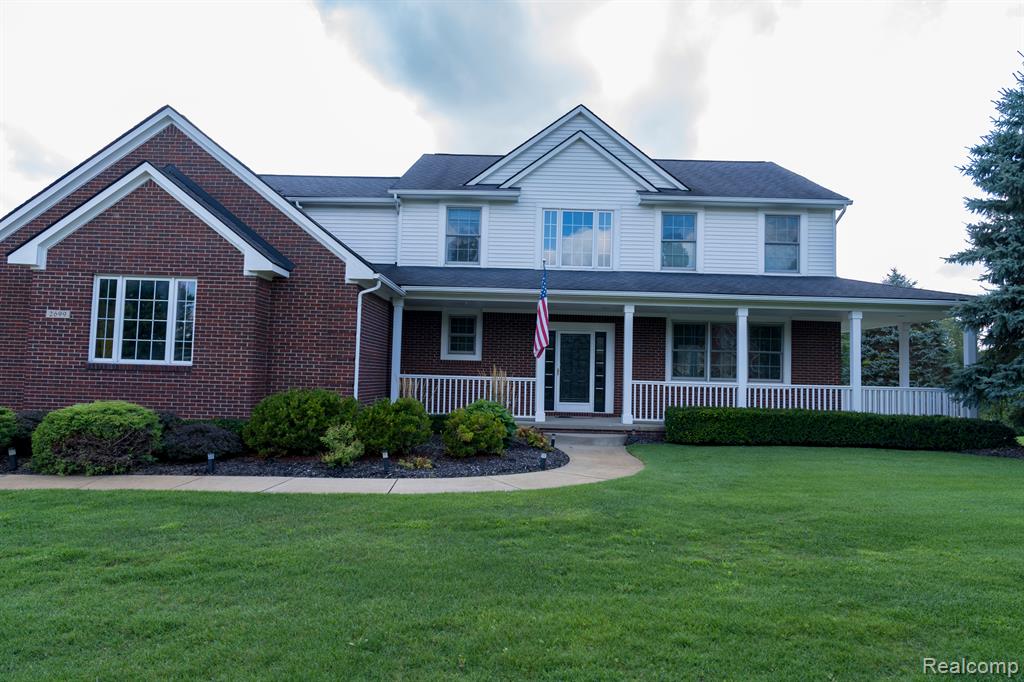
Move-in ready home has everything you need. 4 bed, 3 1/2 bath builders custom built home on a beautiful 1 acre lot featuring 3, 000 square feet of open floor plan space. Many builder upgrades including 9 foot ceilings in first floor and basement, vaulted ceilings with ceiling fans throughout, central vacuum, sound system, skylights, aluminum clad double hung wood windows, numerous recessed lights, beautiful custom built-in cabinetry and moldings, and much more. Fully finished walkout basement has an office (5th bedroom if desired), wet bar, lounge area, and full bath that leads to an outdoor oasis with hot tub, covered gazebo, and large, L shaped, heated, in-ground pool with slide. Updated kitchen with granite counters, gas stove, built in double ovens, and stainless appliances. New outdoor TimberTech expansive deck off the kitchen overlooks the pool and leads to the private backyard with wooded views. 3 car, fully insulated and dry walled garage with built in storage. New water softener, and 50 gallon high efficiency, hot water heater. First time offering of this wonderful custom home. Highland Township taxes with Milford mailing. Welcome home!
Interior Details
2935
4
4
Has Heating:
Yes
Heating Type:
Forced Air With Air Conditioning
Has Cooling:
Yes
Cooling Type:
N/A
Has Fuel:
Yes
Fuel Type:
Gas
Has Basement:
No
Basement Type:
Basement (unspecified)
Has Flooring:
No
Flooring Type:
N/A
Has Fireplace:
Yes
Fireplace Type:
N/A
Property Details
43429
No
Yes
Type:
N/A
Location:
N/A
Status:
N/A
Number of Spaces:
N/A
No
No
No
No
No
No
No
Construction Details
Contemporary
Aluminum/vinyl
N/A
Gable
N/A
Tax History
Year
Amount
Land
Improvement
Percent Change
Assessment
2019
$4,769
$0
$0
--%
$204,470
2019
$4,769
$0
$0
--%
$189,310
2018
$4,672
$0
$0
--%
$174,080
2017
$4,477
$0
$0
--%
$171,590
2016
$4,443
$0
$0
--%
$167,870
2014
$4,407
$0
$0
--%
$144,780
2013
$4,337
$0
$0
--%
$134,170
2012
$4,318
$0
$0
--%
$133,310

Average Home Price in 48380
Nearby Properties
Zip Code
Price
Bed
Bath
Sqft
Lot
Sold Date
$695,000
$695,000
4 Beds
4 Baths
2,935 Sqft
43,429 Lot (sqft)
Sold 09/29/2026
$656,910
$656,910
3 Beds
2.5 Baths
2,821 Sqft
24,873 Lot (sqft)
Sold 10/26/2026