

Member Features
Find Real Estate Bargain!
Full foreclosure details
Home value, equity and ownership info
Find homes priced below market
Get full access with a FREE Account
Already a member?
$329,500
Listing Price4beds
2baths
2,625sqft
12,632sqft lot
56 Katie Dr, Phenix City, AL 36869
Member Features
Find Real Estate Bargain!
Full foreclosure details
Home value, equity and ownership info
Find homes priced below market
Get full access with a FREE Account
Already a member?
For Sale
Off Market
Home type
Price / sqft
Year built
Home Details
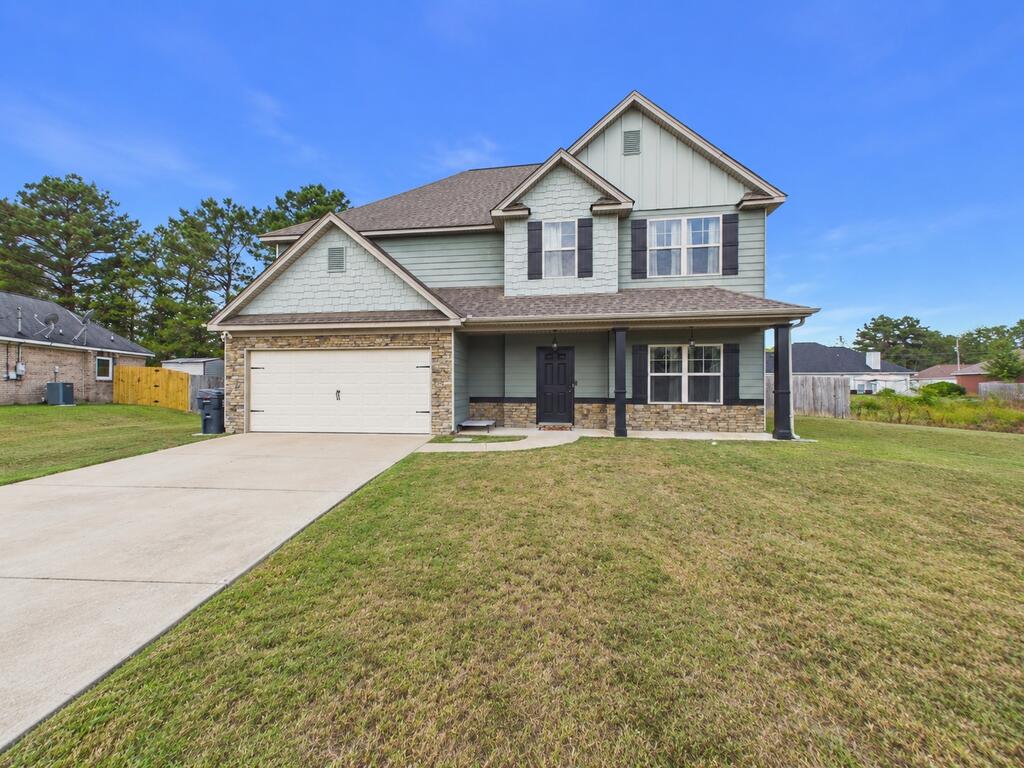
RARE FINANCING OPPORTUNITY! Take advantage of an assumable mortgage with an attractive 5.49% interest rate, subject to lender approval and buyer qualification! Welcome to 56 Katie Drive in the desirable Ridgebrook neighborhood of Phenix City, Alabama. This 4-bedroom, 2.5-bath home offers over 2,600 square feet with plenty of room to spread out. The main level features multiple living spaces, including a versatile front den with beautiful trim detail and a spacious family room centered around a fireplace. The kitchen offers granite countertops, stainless steel appliances, abundant cabinetry and pantry storage, flowing easily into the casual dining area for everyday living and entertaining. Upstairs, the generously sized primary suite features a private bath with double vanity, soaking tub, separate shower and walk-in closet. Three additional bedrooms and a full bath provide plenty of flexibility for family, guests, home office space or hobbies. A major recent upgrade is the new 2026 dual-zone HVAC system with HALO whole-home air purifier, providing enhanced comfort and air quality throughout the home. Outside, enjoy a covered front porch, attached two-car garage, back patio and a large privacy-fenced backyard with plenty of room to play, entertain or simply relax. Neutral finishesn and a functional floor plan make this home easy to settle into and make your own.
Interior Details
2625
4
2
Has Heating:
Yes
Heating Type:
Forced Air With Air Conditioning
Has Cooling:
Yes
Cooling Type:
N/A
Has Fuel:
No
Fuel Type:
N/A
Has Basement:
No
Basement Type:
N/A
Has Flooring:
No
Flooring Type:
Vinyl/resilient
Has Fireplace:
Yes
Fireplace Type:
N/A
Property Details
12632
Yes
Yes
Type:
Garage, Attached
Location:
N/A
Status:
N/A
Number of Spaces:
0
No
No
No
No
No
No
No
Construction Details
N/A
Fiber Cement Siding (hardi-board/hardi-plank)
N/A
Gable/hip
Asphalt
Tax History
Year
Amount
Land
Improvement
Percent Change
Assessment
2020
$1,023
$2,100
$15,640
--%
$17,740
2019
$972
$2,100
$14,780
--%
$16,880
2016
$844
$2,100
$13,320
--%
$15,420
2016
$844
$2,100
$13,460
--%
$15,560

Average Home Price in 36869
Nearby Properties
Zip Code
Price
Bed
Bath
Sqft
Lot
Sold Date
$329,500
$329,500
4 Beds
2 Baths
2,625 Sqft
12,632 Lot (sqft)
Sold 09/17/2026