Member Features
Find Real Estate Bargain!
Full foreclosure details
Home value, equity and ownership info
Find homes priced below market
Get full access with a FREE Account
Already a member?
$303,120
Listing Price3beds
1.5baths
1,080sqft
8,072sqft lot
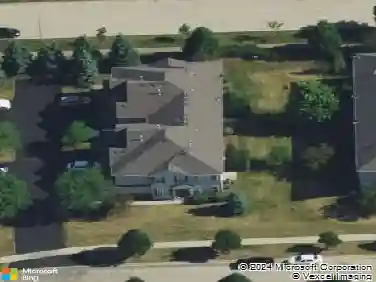
2099 Kathleen Cir, Montgomery, IL 60538
Member Features
Find Real Estate Bargain!
Full foreclosure details
Home value, equity and ownership info
Find homes priced below market
Get full access with a FREE Account
Already a member?
For Sale
Home type
Price / sqft
Year built
Home Details
Welcome home to this charming 3 bedroom 1 bathroom ranch home located in the desirable Lakewood Creek neighborhood. Step inside to an inviting open concept layout highlighted by hardwood floors throughout the main living areas. The kitchen offers nice cabinet space, ceramic tile flooring, and flows seamlessly into the dining area perfect for everyday living and entertaining. The spacious primary bedroom features private access to the shared bath for added convenience. Outside, enjoy a fully fenced in backyard with a beautiful gazebo ideal for relaxing, entertaining guests, or giving pets plenty of room to play. Plus, enjoy peace of mind with new windows installed October 2025, new A/C unit installed 2025, water heater replaced 2019, and roof replaced in 2018. Lakewood Creek offers fantastic community amenities including a clubhouse, pool, and tennis courts. Conveniently located near the Stuarts Sports Complex featuring sports fields and courts, playgrounds with a splash pad, dog park, and scenic walking trails around Jericho Lake. Easy access to I-88, shopping, dining and more makes this home a perfect fit for homeowners. Don't miss out on this home and schedule your showing today!!
Interior Details
1080
3
1.5
Has Heating:
No
Heating Type:
N/A
Has Cooling:
Yes
Cooling Type:
Central
Has Fuel:
No
Fuel Type:
N/A
Has Basement:
No
Basement Type:
Full
Has Flooring:
No
Flooring Type:
N/A
Has Fireplace:
Yes
Fireplace Type:
N/A
Property Details
8072
Yes
No
Type:
Garage, Attached
Location:
N/A
Status:
N/A
Number of Spaces:
2
N/A
N/A
N/A
N/A
N/A
N/A
N/A
Construction Details
Ranch
N/A
N/A
N/A
Asphalt
Tax History
Year
Amount
Land
Improvement
Percent Change
Assessment
2019
$5,468
$10,389
$45,330
--%
$55,719
2018
$5,393
$10,389
$41,574
--%
$51,963
2017
$5,077
$10,389
$37,120
--%
$47,509
2016
$5,386
$10,389
$38,893
--%
$49,282
2015
$4,379
$9,354
$28,605
--%
$37,959
2013
$3,699
$7,204
$29,393
--%
$36,597
2012
$3,734
$13,283
$25,842
--%
$39,125
2011
$3,772
$14,552
$28,310
--%
$42,862

Average Home Price in 60538
Nearby Properties
Zip Code
Price
Bed
Bath
Sqft
Lot
Sold Date
$271,814
$271,814
-- Beds
-- Baths
1,011 Sqft
21,609 Lot (sqft)
Sold 09/10/2026
$235,793
$235,793
2 Beds
1.5 Baths
934 Sqft
3,859 Lot (sqft)
Sold 10/27/2026
$303,120
3 Beds
1.5 Baths
1,080 Sqft
8,072 Lot (sqft)
Sold 10/26/2026
$232,500
$232,500
2 Beds
1.5 Baths
934 Sqft
5,979 Lot (sqft)
Sold 10/27/2026
$219,152
2 Beds
1.5 Baths
934 Sqft
5,289 Lot (sqft)
Sold 10/26/2026