Member Features
Find Real Estate Bargain!
Full foreclosure details
Home value, equity and ownership info
Find homes priced below market
Get full access with a FREE Account
Already a member?
$379,000
Listing Price3beds
2baths
1,212sqft
65,340sqft lot
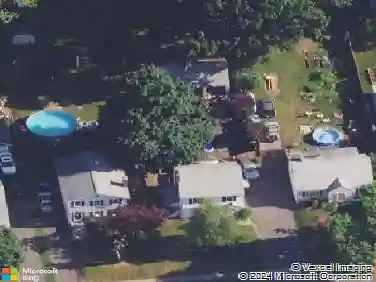
266 Kasson Rd, Bethlehem, CT 06751
Member Features
Find Real Estate Bargain!
Full foreclosure details
Home value, equity and ownership info
Find homes priced below market
Get full access with a FREE Account
Already a member?
For Sale
Off Market
Home type
Price / sqft
Year built
Home Details
Located in the heart of Bethlehem, this 3-bedroom, 2-bath ranch sits on a spacious 1.5-acre lot and features recent updates, hardwood flooring, and a functional layout that suits everyday living, hosting, and everything in between. The newly updated kitchen features modern cabinets and countertops and opens directly to the dining area-perfect for daily meals or casual gatherings. Just off the kitchen, the living room offers a warm and inviting space with a classic fireplace at its center. A generously sized mudroom/breezeway connects the main home to the attached two-car garage and offers flexible space for storage, hobbies, or everyday use. Down the hall, youll find three comfortable bedrooms and a full bathroom with a recently replaced vanity. A full walk-up attic provides excellent storage. The partially finished, walkout basement includes a combination full bath with a stall shower and a dedicated laundry room, along with flexible space for a home gym, rec room, or workshop. Additional updates include a full roof replacement (December 2024), fiberglass insulation added in the basement ceiling, and a combination of blown-in and fiberglass insulation throughout the attic-supporting year-round energy efficiency. This home offers room to enjoy both inside and out, with expansive outdoor space and a layout designed for everyday comfort.
Interior Details
1212
3
2
Has Heating:
Yes
Heating Type:
Hot Water
Has Cooling:
Yes
Cooling Type:
N/A
Has Fuel:
Yes
Fuel Type:
Oil
Has Basement:
No
Basement Type:
Unfinished
Has Flooring:
No
Flooring Type:
N/A
Has Fireplace:
Yes
Fireplace Type:
N/A
Property Details
65340
Yes
Yes
Type:
Garage, Detached
Location:
N/A
Status:
N/A
Number of Spaces:
0
N/A
N/A
N/A
N/A
N/A
N/A
N/A
Construction Details
Ranch
Aluminum/vinyl
N/A
Gable
Shingle
Tax History
Year
Amount
Land
Improvement
Percent Change
Assessment
2020
$3,910
$43,700
$102,700
--%
$146,400
2019
$3,922
$43,700
$102,700
--%
$146,400
2018
$3,567
$51,200
$96,500
--%
$147,700
2017
$3,749
$51,200
$96,500
--%
$147,700
2016
$3,458
$51,200
$96,500
--%
$147,700
2014
$3,319
$51,200
$96,500
--%
$147,700
2012
$3,690
$79,800
$100,200
--%
$180,000

Average Home Price in 06751
Nearby Properties
Zip Code
Price
Bed
Bath
Sqft
Lot
Sold Date
$379,000
$379,000
3 Beds
2 Baths
1,212 Sqft
65,340 Lot (sqft)
Sold 10/26/2026