Member Features
Find Real Estate Bargain!
Full foreclosure details
Home value, equity and ownership info
Find homes priced below market
Get full access with a FREE Account
Already a member?
$825,000
Listing Price5beds
4.5baths
4,923sqft
121,968sqft lot
1084 Kaolin Rd, Kennett Square, PA 19348
Member Features
Find Real Estate Bargain!
Full foreclosure details
Home value, equity and ownership info
Find homes priced below market
Get full access with a FREE Account
Already a member?
For Sale
Off Market
Home type
Price / sqft
Year built
Home Details
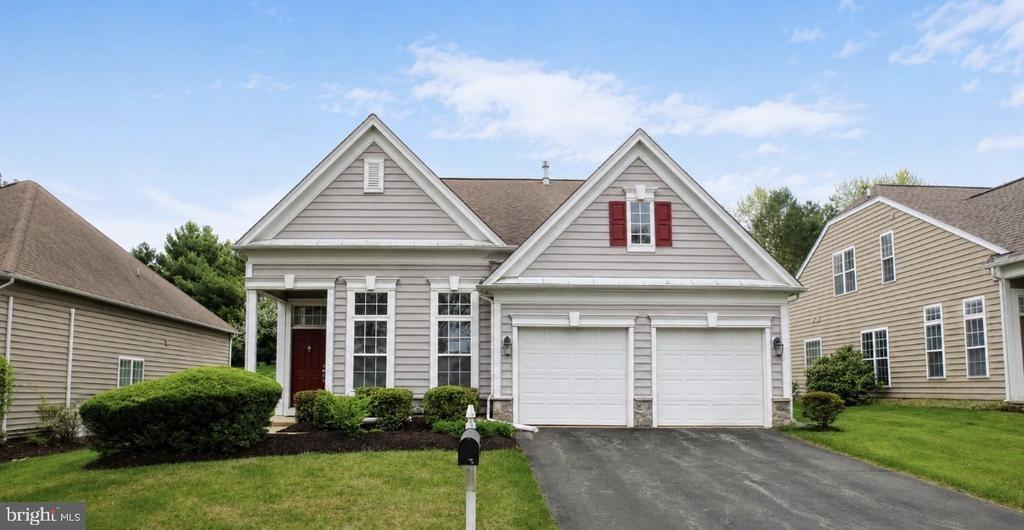
Back on the market at no fault of the seller. Buyer had to terminate for financial reasons. Inspections available upon request. Nestled on 2.8 serene, stream-side acres in the top-rated Kennett Consolidated School District, 1084 Kaolin Road offers the ultimate Chester County lifestyle-unrivaled countryside privacy paired with immediate proximity to small town Kennett Squares farm-to-table dining and boutique culture. Crafted for effortless daily living and entertaining, the foyer welcomes you with natural light and beautiful hardwood floors as you enter the home. The entrance is flanked by the formal dining room and living room complete with gas fireplace, built ins and crown molding. The kitchen serves as the central gathering hub, flowing smoothly into a sprawling family room and deck that overlook your own private nature preserve and trails to enjoy all that the property has to offer. The main floor also features a flex space perfect for a remote office, playroom or even a 6th bedroom, depending on your specific needs. Upstairs, the lavish primary suite boasts vaulted ceilings, a walk-in closet, and a spa-like ensuite, complemented by four additional spacious bedrooms-including a Jack-and-Jill suite-and a dedicated laundry room with custom folding/craft space. The partially finished walk-out basement includes built-ins, a rough-in for a wet bar or kitchen, ample unfinished storage, and comes turn-key ready for entertaining with both the pool and foosball tables included. T
Interior Details
4923
5
4.5
Has Heating:
Yes
Heating Type:
Forced Air With Air Conditioning
Has Cooling:
Yes
Cooling Type:
Central
Has Fuel:
Yes
Fuel Type:
Gas
Has Basement:
No
Basement Type:
Full
Has Flooring:
No
Flooring Type:
N/A
Has Fireplace:
Yes
Fireplace Type:
N/A
Property Details
121968
Yes
Yes
Type:
Garage, Attached
Location:
N/A
Status:
N/A
Number of Spaces:
2
N/A
N/A
N/A
N/A
N/A
N/A
N/A
Construction Details
Traditional/old
Stucco
N/A
N/A
N/A
Tax History
Year
Amount
Land
Improvement
Percent Change
Assessment
2020
$9,755
$61,380
$197,940
--%
$259,320
2019
$9,625
$61,380
$197,940
--%
$259,320
2018
$9,425
$61,380
$197,940
--%
$259,320
2017
$8,767
$61,380
$197,940
--%
$259,320
2016
$11,532
$61,380
$295,620
--%
$357,000
2014
$11,357
$61,380
$295,620
--%
$357,000
2012
$10,815
$61,380
$295,620
--%
$357,000

Average Home Price in 19348
Nearby Properties
Zip Code
Price
Bed
Bath
Sqft
Lot
Sold Date
$1,100,000
$1,100,000
5 Beds
5 Baths
4,532 Sqft
104,544 Lot (sqft)
Sold 10/26/2026
$750,000
3 Beds
4 Baths
4,223 Sqft
100,188 Lot (sqft)
Sold 10/13/2026
$872,952
4 Beds
4.5 Baths
4,670 Sqft
43,560 Lot (sqft)
Sold 10/26/2026
$790,000
4 Beds
4 Baths
4,342 Sqft
166,617 Lot (sqft)
Sold 10/26/2026
$825,000
5 Beds
4.5 Baths
4,923 Sqft
121,968 Lot (sqft)
Sold 10/27/2026