
Member Features
Find Real Estate Bargain!
Full foreclosure details
Home value, equity and ownership info
Find homes priced below market
Get full access with a FREE Account
Already a member?
$515,000
Listing Price4beds
3baths
2,728sqft
5,489sqft lot
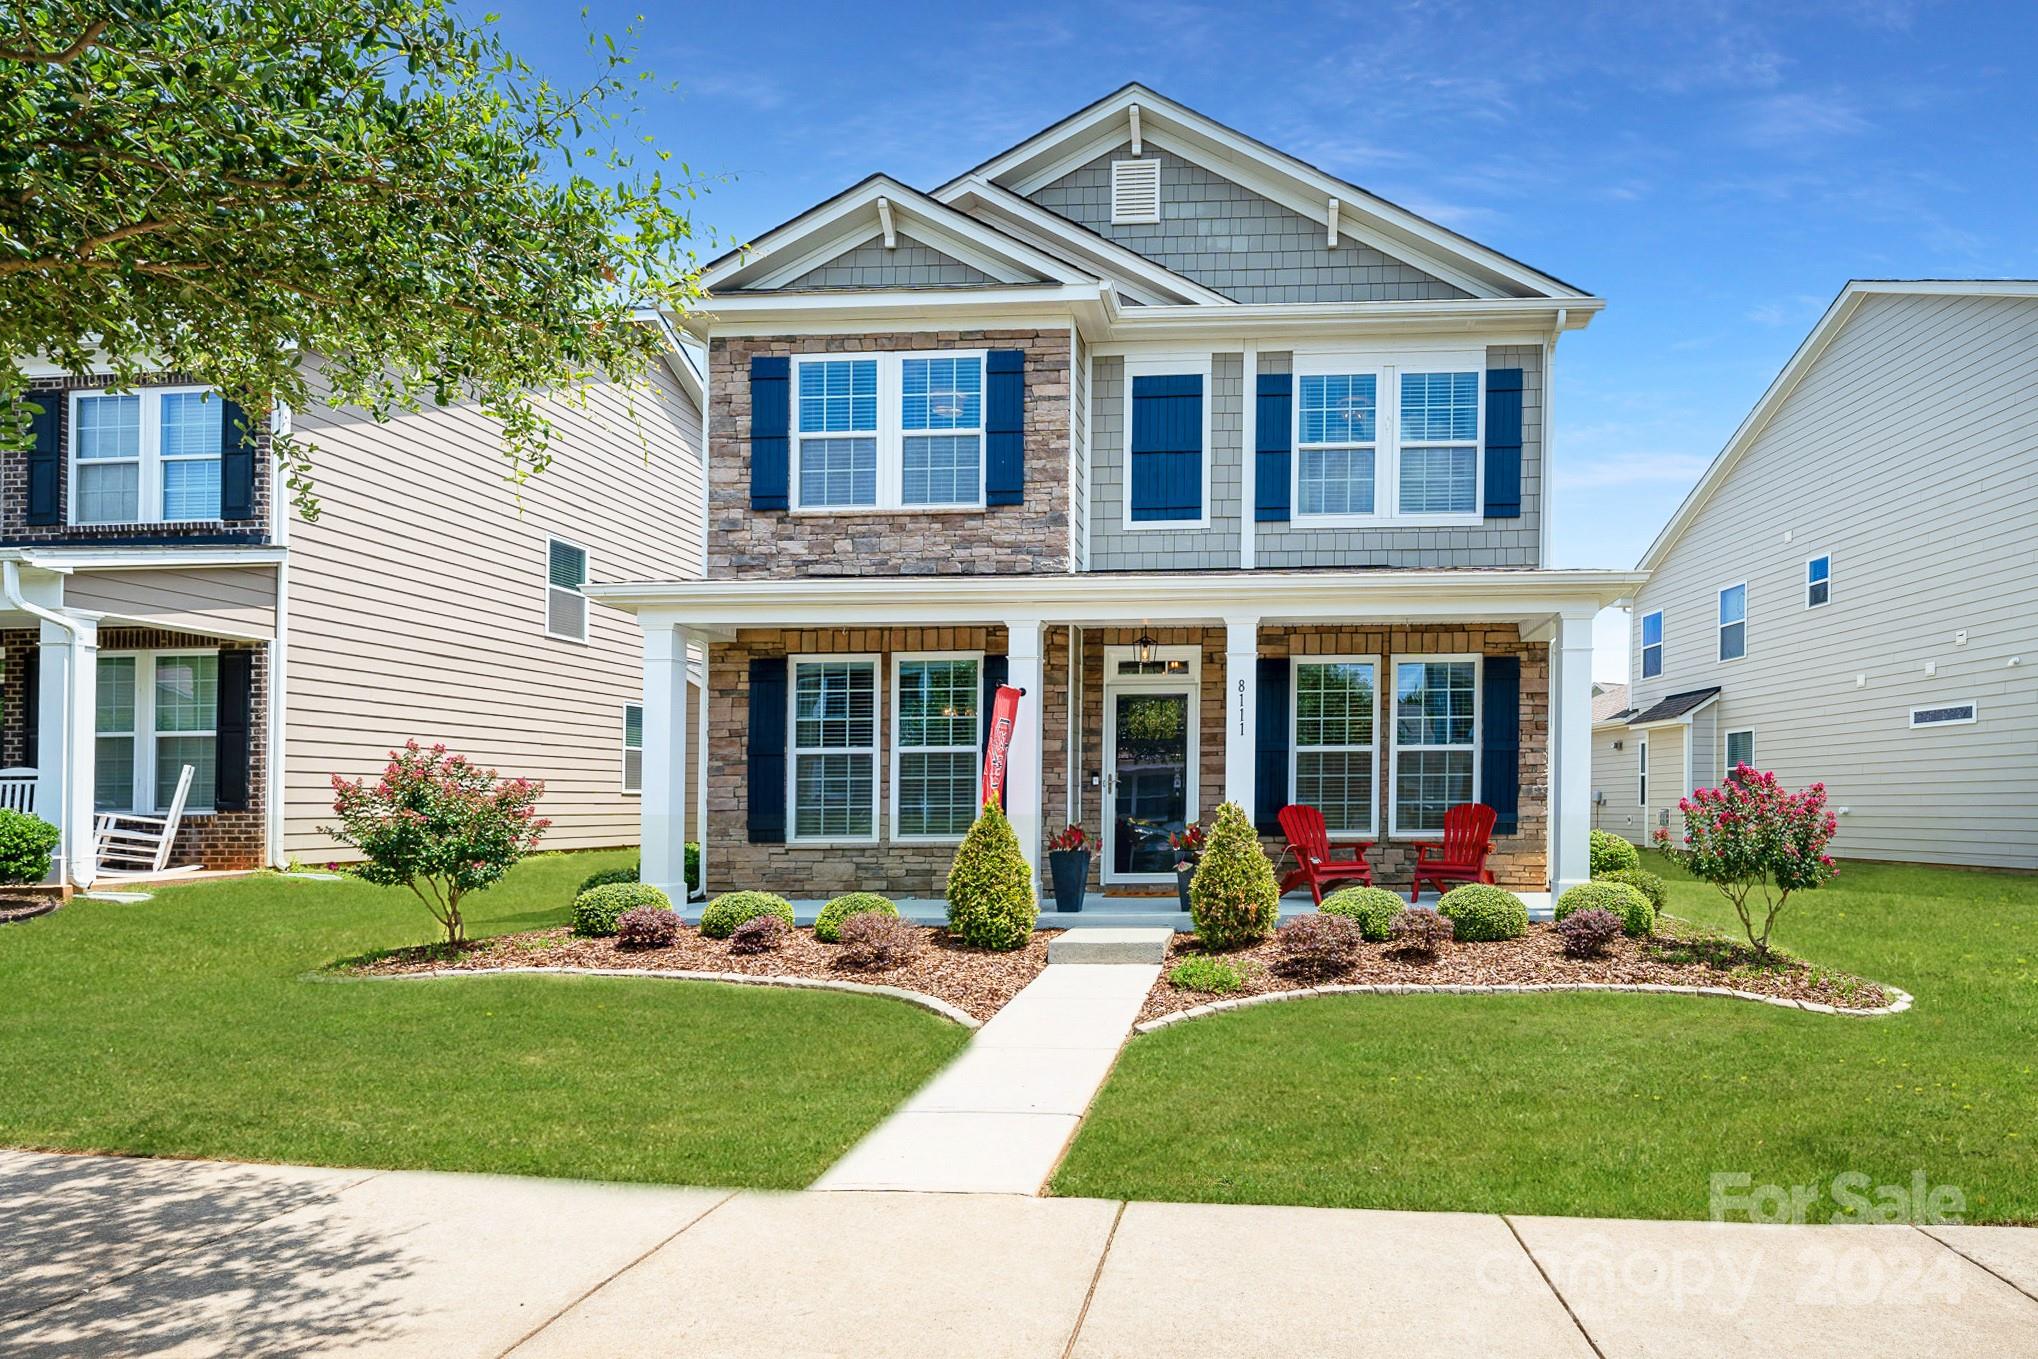
8111 Kalson St, Huntersville, NC 28078
Member Features
Find Real Estate Bargain!
Full foreclosure details
Home value, equity and ownership info
Find homes priced below market
Get full access with a FREE Account
Already a member?
For Sale
Off Market
Home type
Price / sqft
Year built
Home Details
Youll love her charm! This 4 bed / 2.5 bath home will give you 2739 sq ft of generous space. Easy to clean engineered wood on the entire main floor! This bright open kitchen features dark espresso colored cabinets, subway tile, granite counter tops, SS appliances, gas stove, and bar area completely open to the family room! Grab a book and have the gas fire going at the flip of a switch. Formal dining and butler pantry make dinner a breeze to set up! The study is great as an office or playroom featuring french doors for privacy. Great closet space throughout! Upstairs you'll find the large primary suite with huge closet. Deluxe ensuite bath features garden tub, glass shower, and dual sinks. Fenced yard for the pup! Just on the outskirts of the Queen City but minutes to shopping, golf, restaurants, and quaint coffee shops! Community features include pool, sidewalks, playground, street lights, green spaces. Come see why Arbormere is a favorite!
Interior Details
2728
4
3
Has Heating:
Yes
Heating Type:
Forced Air With Air Conditioning
Has Cooling:
Yes
Cooling Type:
Central
Has Fuel:
Yes
Fuel Type:
Gas
Has Basement:
No
Basement Type:
N/A
Has Flooring:
No
Flooring Type:
N/A
Has Fireplace:
Yes
Fireplace Type:
N/A
Property Details
5489
No
No
Type:
Garage, Attached
Location:
N/A
Status:
N/A
Number of Spaces:
0
N/A
N/A
N/A
N/A
N/A
N/A
N/A
Construction Details
N/A
Concrete
N/A
N/A
Other (not Classified)
Tax History
Year
Amount
Land
Improvement
Percent Change
Assessment
2020
$2,865
$75,000
$245,000
--%
$320,000
2019
$2,859
$75,000
$245,000
--%
$320,000
2018
$2,956
$40,000
$212,200
--%
$252,200
2017
$2,922
$40,000
$212,200
--%
$252,200

Average Home Price in 28078
Nearby Properties
Zip Code
Price
Bed
Bath
Sqft
Lot
Sold Date
$588,832
3 Beds
2.5 Baths
2,540 Sqft
12,894 Lot (sqft)
Sold 09/23/2026
$595,827
3 Beds
2.5 Baths
3,005 Sqft
13,068 Lot (sqft)
Sold 07/01/2026
$572,341
4 Beds
3.5 Baths
2,824 Sqft
13,068 Lot (sqft)
Sold 06/17/2026
$543,004
4 Beds
2.5 Baths
2,489 Sqft
11,064 Lot (sqft)
Sold 10/05/2026
$550,000
4 Beds
4 Baths
2,901 Sqft
7,405 Lot (sqft)
Sold 09/29/2026
$599,000
4 Beds
3.5 Baths
3,108 Sqft
15,159 Lot (sqft)
Sold 10/06/2026
$515,000
4 Beds
3 Baths
2,728 Sqft
5,489 Lot (sqft)
Sold 10/05/2026
$594,266
5 Beds
3 Baths
2,932 Sqft
14,767 Lot (sqft)
Sold 10/05/2026
$553,747
4 Beds
3 Baths
3,015 Sqft
14,941 Lot (sqft)
Sold 10/05/2026



