Member Features
Find Real Estate Bargain!
Full foreclosure details
Home value, equity and ownership info
Find homes priced below market
Get full access with a FREE Account
Already a member?
$309,900
Listing Price2beds
2.5baths
1,988sqft
10,019sqft lot
66 Kalish Ave, Enfield, CT 06082
Member Features
Find Real Estate Bargain!
Full foreclosure details
Home value, equity and ownership info
Find homes priced below market
Get full access with a FREE Account
Already a member?
For Sale
Off Market
Home type
Price / sqft
Year built
Home Details
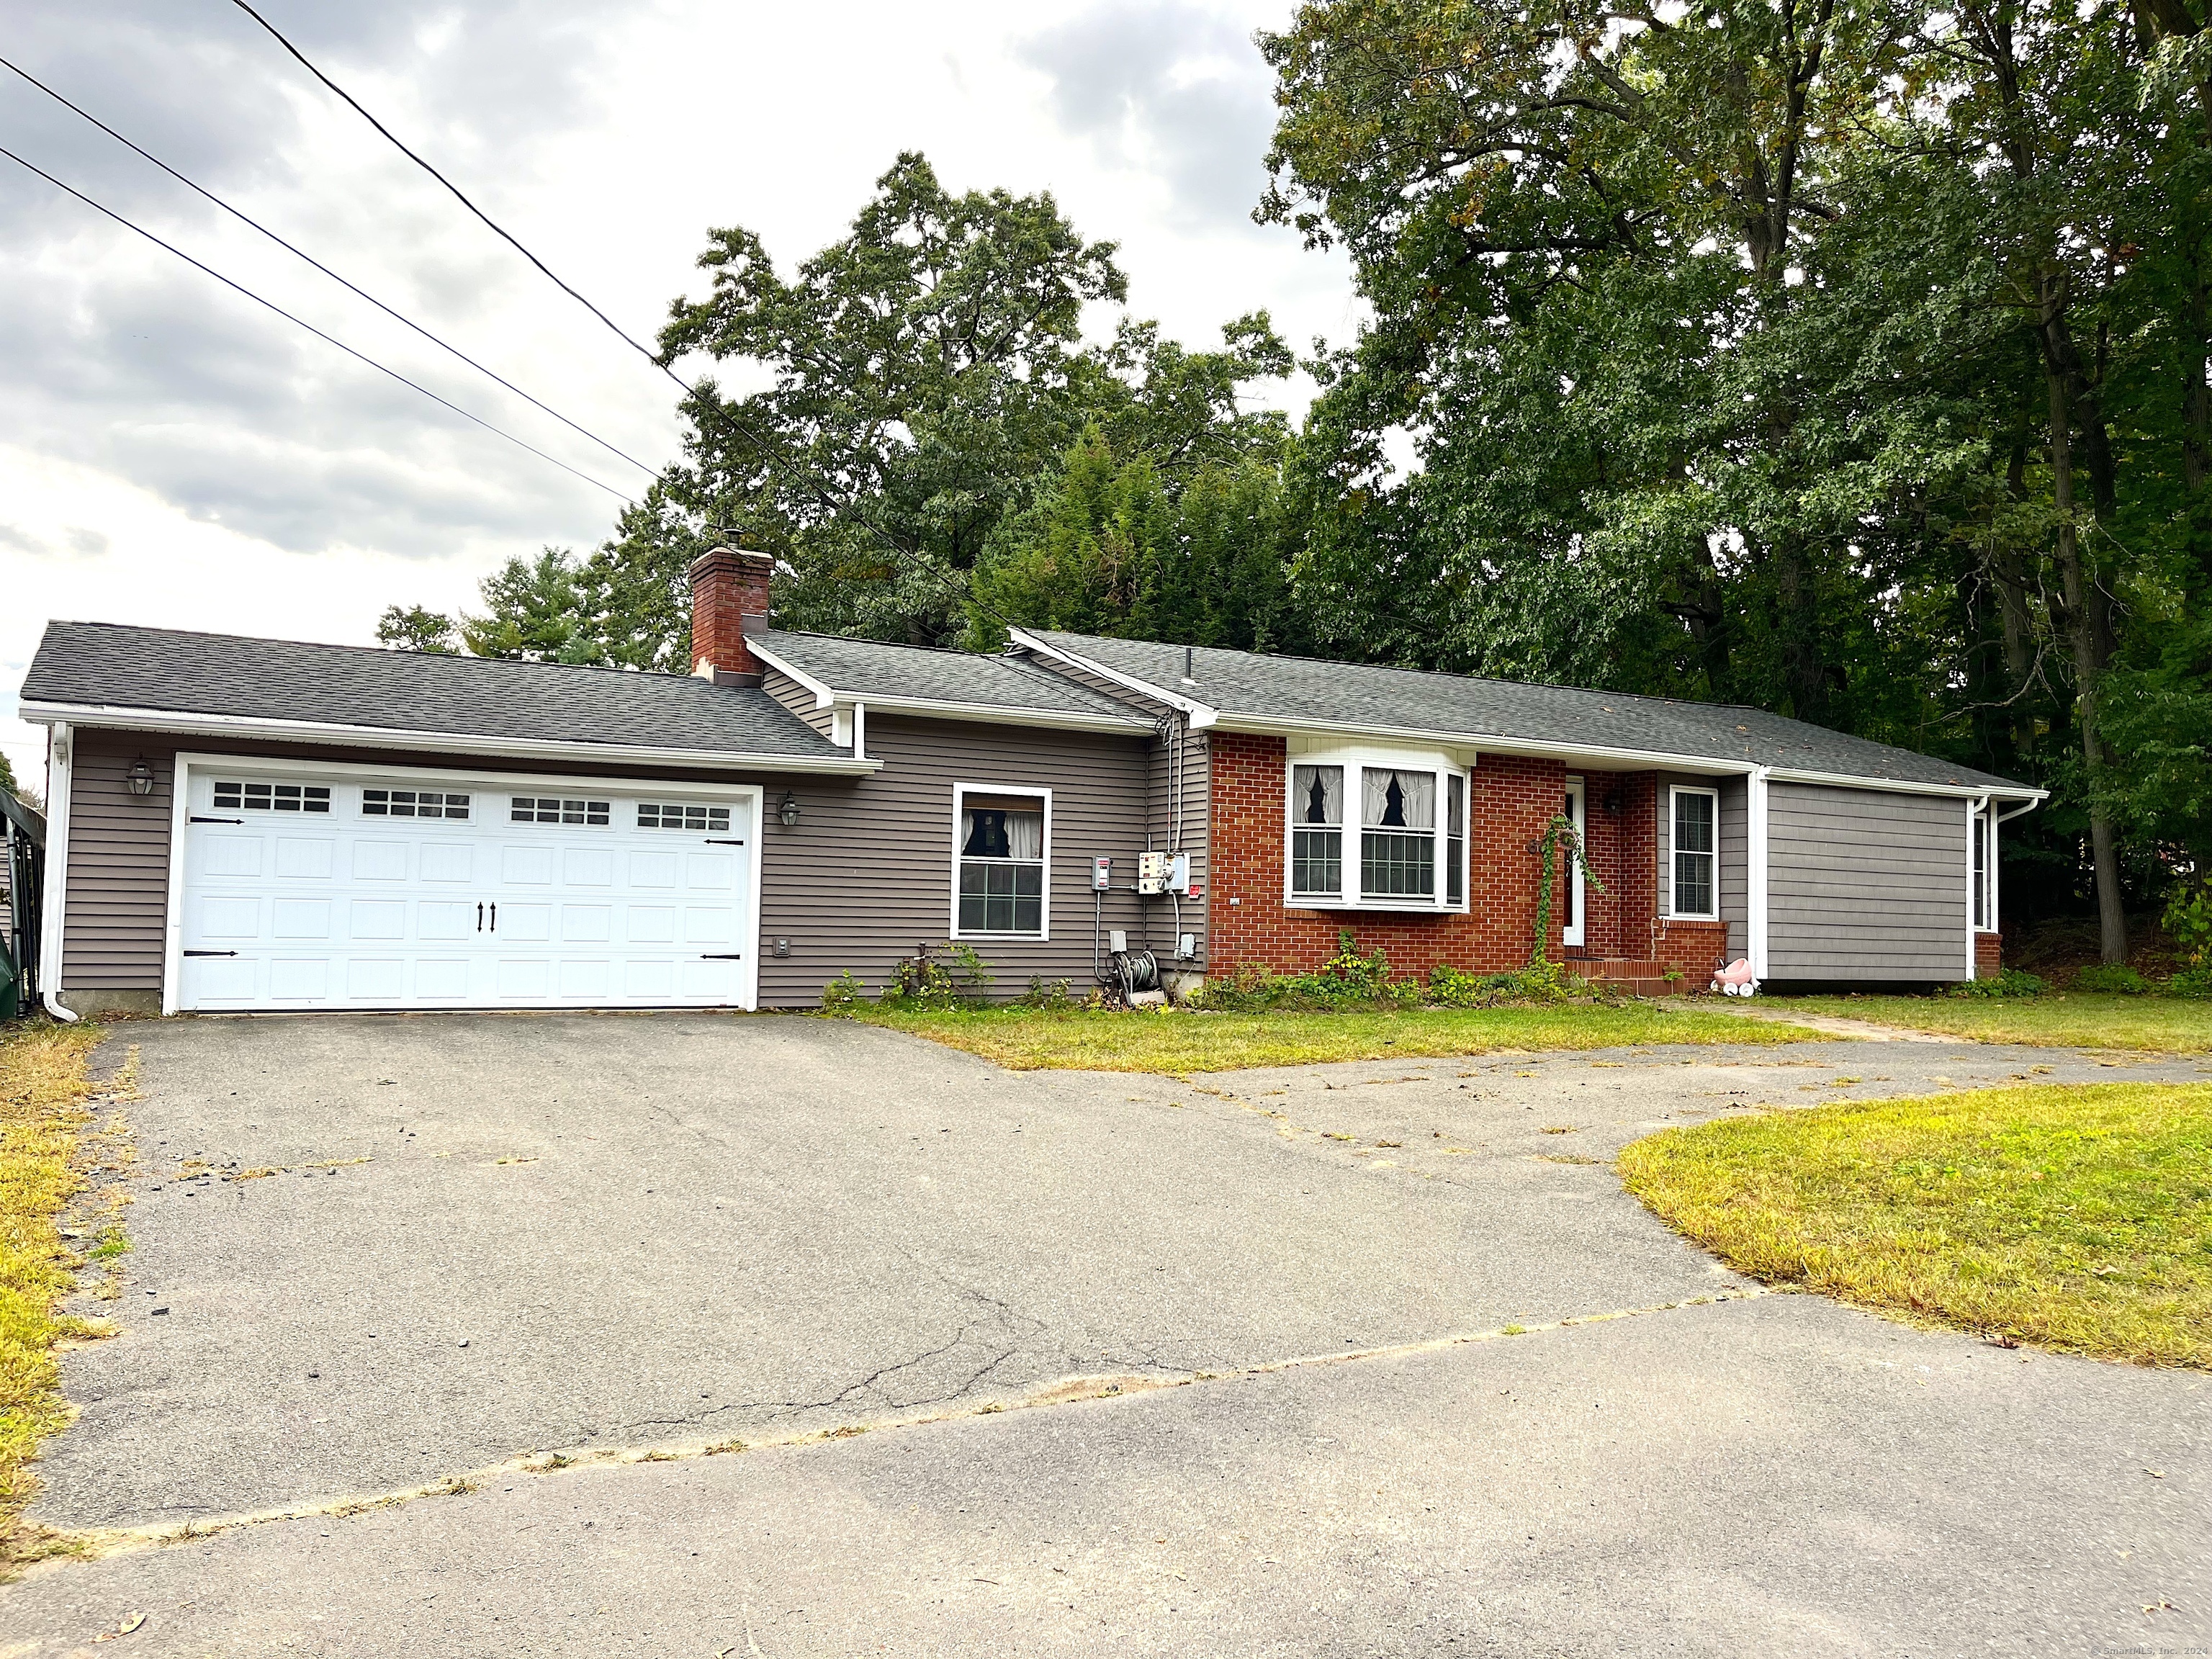
Come explore this exquisite & unique 2-bedroom, 2.5-bathroom ranch-style home! The expansive main floor, with nearly 2000 sqft., features a stunning kitchen w/vaulted ceilings, oak cabinets with crown molding, granite countertops, Stainless steel appliances & gorgeous hardwood floors. The open-concept design, along with the cathedral ceilings & hardwood floors in the dining & living rooms, seamlessly flows into a sunken family rm. Here, you'll find a cozy masonry fireplace with a pellet stove insert, perfect for those chilly nights! One of the highlights of the home is the spacious 22' x 11' sunroom w/cathedral ceilings, a bright & airy retreat. The main floor is completed by a guest bathroom & two bedrooms, including the luxurious 30' x 14' primary bedroom suite. This expansive retreat features a full bathroom, cathedral ceilings, a skylight, wood floors & built-in air conditioning. Need more space? The lower level has additional living areas with its own heating zone, including a wet bar, laundry room, half bath, storage area & an extra room perfect for an office or playroom. Additional features include a 2-car garage, 200-amp electrical service, an 8-year-old roof with 25-year architectural shingles, a solar system, thermal-pane windows, 2x6 construction, a patio off the sunroom, public sewer & water & an artesian well, perfect for a future irrigation system. This custom-built home has so much..you truly have
Interior Details
1988
2
2.5
Has Heating:
Yes
Heating Type:
Hot Water
Has Cooling:
No
Cooling Type:
N/A
Has Fuel:
Yes
Fuel Type:
Oil
Has Basement:
No
Basement Type:
Basement (unspecified)
Has Flooring:
No
Flooring Type:
N/A
Has Fireplace:
Yes
Fireplace Type:
N/A
Property Details
10019
No
No
Type:
N/A
Location:
N/A
Status:
N/A
Number of Spaces:
N/A
N/A
N/A
N/A
N/A
N/A
N/A
N/A
Construction Details
Ranch
Aluminum/vinyl
N/A
Gable
Shingle
Tax History
Year
Amount
Land
Improvement
Percent Change
Assessment
2020
$5,789
$38,860
$116,020
--%
$154,880
2019
$5,789
$38,860
$116,020
--%
$154,880
2018
$5,661
$38,860
$116,020
--%
$154,880
2017
$5,356
$38,860
$116,020
--%
$154,880
2016
$5,177
$38,860
$113,360
--%
$152,220
2014
$4,914
$38,860
$113,360
--%
$152,220
2011
$4,918
$38,860
$113,360
--%
$152,220

Average Home Price in 06082
Nearby Properties
Zip Code
Price
Bed
Bath
Sqft
Lot
Sold Date
$309,900
$309,900
2 Beds
2.5 Baths
1,988 Sqft
10,019 Lot (sqft)
Sold 10/27/2026
$501,973
$501,973
3 Beds
2.5 Baths
1,696 Sqft
17,424 Lot (sqft)
Sold 10/27/2026