Member Features
Find Real Estate Bargain!
Full foreclosure details
Home value, equity and ownership info
Find homes priced below market
Get full access with a FREE Account
Already a member?
$340,158
Listing Price3beds
2baths
1,182sqft
10,019sqft lot
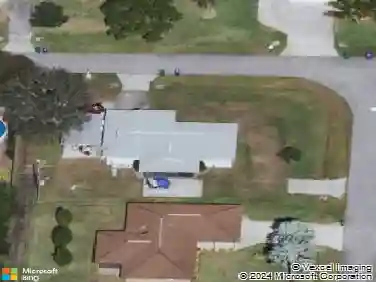
113 Justine Dr, Sebastian, FL 32958
Member Features
Find Real Estate Bargain!
Full foreclosure details
Home value, equity and ownership info
Find homes priced below market
Get full access with a FREE Account
Already a member?
For Sale
Home type
Price / sqft
Year built
Home Details
Sebastian Pool Paradise with Boat & RV Parking! Welcome to this beautifully maintained 3BR/2BA CBS home on a fully fenced .23 acre lot in one of Sebastian's most convenient locations. Enjoy the Florida lifestyle just minutes from Stormwater Park for walking trails and fishing, Sebastian Riverview Park with public boat launch, waterfront dining, shopping, and the Indian River Lagoon. Inside, you'll find a desirable split-bedroom floor plan with ceramic wood-look tile throughout and a renovated kitchen featuring white cabinetry, Corian countertops, subway tile backsplash, breakfast bar seating, floating wood shelves, and an open layout perfect for entertaining. The spacious primary suite offers a walk-in shower, while recent updates include newer HVAC, newer water heater, re-piped kitchen and bath plumbing, and updated fixtures. Step outside to your private oasis featuring an oversized covered lanai, expansive screened pool enclosure, sparkling inground pool, and mature tropical landscaping for added privacy. The wide 2-car garage is complemented by an expanded driveway with dedicated side parking already in place for your boat, RV, trailer, or extra vehicles no costly additions needed. Proven Airbnb income potential makes this an excellent full-time residence, seasonal retreat, or investment opportunity. Experience the very best of Sebastian living!
Interior Details
1182
3
2
Has Heating:
Yes
Heating Type:
Forced Air With Air Conditioning
Has Cooling:
Yes
Cooling Type:
Central
Has Fuel:
No
Fuel Type:
N/A
Has Basement:
No
Basement Type:
N/A
Has Flooring:
No
Flooring Type:
Carpet
Has Fireplace:
Yes
Fireplace Type:
N/A
Property Details
10019
No
No
Type:
Driveway Concrete
Location:
N/A
Status:
N/A
Number of Spaces:
0
No
No
No
No
Yes
No
No
Construction Details
Custom Design
Concrete Block
N/A
Hip
Asphalt
Tax History
Year
Amount
Land
Improvement
Percent Change
Assessment
2020
$2,341
$23,460
$141,487
--%
$164,947
2019
$2,321
$23,460
$138,708
--%
$162,168
2018
$1,217
$0
$0
--%
$96,113
2017
$1,144
$0
$0
--%
$94,136
2016
$1,137
$0
$0
--%
$92,200
2014
$1,125
$0
$0
--%
$90,840
2013
$1,063
$0
$0
--%
$88,080
2012
$1,027
$0
$0
--%
$86,610

Average Home Price in 32958
Nearby Properties
Zip Code
Price
Bed
Bath
Sqft
Lot
Sold Date
$162,270
$162,270
2 Beds
2 Baths
1,204 Sqft
11,761 Lot (sqft)
Sold 10/27/2026
$340,158
$340,158
3 Beds
2 Baths
1,182 Sqft
10,019 Lot (sqft)
Sold 10/26/2026
$349,900
$349,900
3 Beds
2 Baths
1,248 Sqft
19,166 Lot (sqft)
Sold 09/29/2026