Member Features
Find Real Estate Bargain!
Full foreclosure details
Home value, equity and ownership info
Find homes priced below market
Get full access with a FREE Account
Already a member?
$1,733,698
Listing Price7beds
7.75baths
4,248sqft
15,899sqft lot
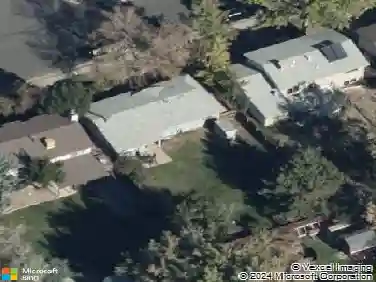
5281 Juniper Ct, Golden, CO 80403
Member Features
Find Real Estate Bargain!
Full foreclosure details
Home value, equity and ownership info
Find homes priced below market
Get full access with a FREE Account
Already a member?
For Sale
Home type
Price / sqft
Year built
Home Details
This highly desired 7-bedroom, 5-bathroom custom home in Juniper Ridge Estates is one you won't want to miss. Thoughtfully designed with high-end upgrades, personalized details, and exceptional craftsmanship throughout, this one-of-a-kind residence combines luxury, comfort, and functionality in every space.nnThe main floor is both functional and impressive, offering a living room, dining room, family room, kitchen, private office, and half bath. The kitchen showcases beautiful hickory cabinetry and flooring, adding warmth and timeless character. A grand entrance stairway makes a striking first impression, while a private stairway off the family room and kitchen provides convenient upper-level access.nnDesigned with space and functionality in mind, the upper level features five generously sized bedrooms, each with its own walk-in closet-ideal for a growing household. The spacious primary suite is set apart for added privacy and features a charming bay window and peaceful, retreat-like feel.nnOutdoor living shines with three decks-including a private primary suite deck with views of Table Top Mountain, a secluded office deck, and one off the dining area. The backyard features a flagstone patio, manicured landscaping, a fully fenced yard, and a basketball court.nnThe inviting front porch adds Southern-inspired charm, perfect for relaxing.nnThe garden-level basement offers an additional bedroom, a gym or optional second bedroom, a versatile bonus/music room (originally a wine roo
Interior Details
4248
7
7.75
Has Heating:
Yes
Heating Type:
Forced Air With Air Conditioning
Has Cooling:
Yes
Cooling Type:
Central
Has Fuel:
No
Fuel Type:
N/A
Has Basement:
No
Basement Type:
Basement (unspecified)
Has Flooring:
No
Flooring Type:
N/A
Has Fireplace:
Yes
Fireplace Type:
N/A
Property Details
15899
Yes
Yes
Type:
Garage, Attached
Location:
N/A
Status:
N/A
Number of Spaces:
3
No
No
No
No
No
No
No
Construction Details
Bi-level
N/A
N/A
N/A
N/A
Tax History
Year
Amount
Land
Improvement
Percent Change
Assessment
2019
$5,347
$15,659
$42,319
--%
$57,978
2019
$5,347
$15,659
$42,319
--%
$57,978
2018
$5,342
$12,242
$43,861
--%
$56,103
2017
$4,878
$12,242
$43,861
--%
$56,103
2016
$5,152
$12,583
$42,976
--%
$55,559
2014
$5,085
$9,954
$43,533
--%
$53,487
2013
$4,880
$9,954
$43,533
--%
$53,487
2012
$5,096
$9,868
$46,582
--%
$56,450

Average Home Price in 80403
Nearby Properties
Zip Code
Price
Bed
Bath
Sqft
Lot
Sold Date
$1,913,488
$1,913,488
6 Beds
7 Baths
4,348 Sqft
12,197 Lot (sqft)
Sold 10/08/2026
$--
4 Beds
5 Baths
3,811 Sqft
12,632 Lot (sqft)
Sold 10/26/2026
$2,615,680
$2,615,680
5 Beds
6 Baths
4,142 Sqft
12,632 Lot (sqft)
Sold 10/27/2026
$1,325,000
$1,325,000
5 Beds
5 Baths
4,280 Sqft
7,928 Lot (sqft)
Sold 09/26/2026
$1,733,698
$1,733,698
7 Beds
7.75 Baths
4,248 Sqft
15,899 Lot (sqft)
Sold 10/27/2026