
Member Features
Find Real Estate Bargain!
Full foreclosure details
Home value, equity and ownership info
Find homes priced below market
Get full access with a FREE Account
Already a member?
$1,500,000
Listing Price6beds
3baths
4,603sqft
14,288sqft lot
5311 Juniper Ct, Golden, CO 80403
Member Features
Find Real Estate Bargain!
Full foreclosure details
Home value, equity and ownership info
Find homes priced below market
Get full access with a FREE Account
Already a member?
For Sale
Off Market
Home type
Price / sqft
Year built
Home Details
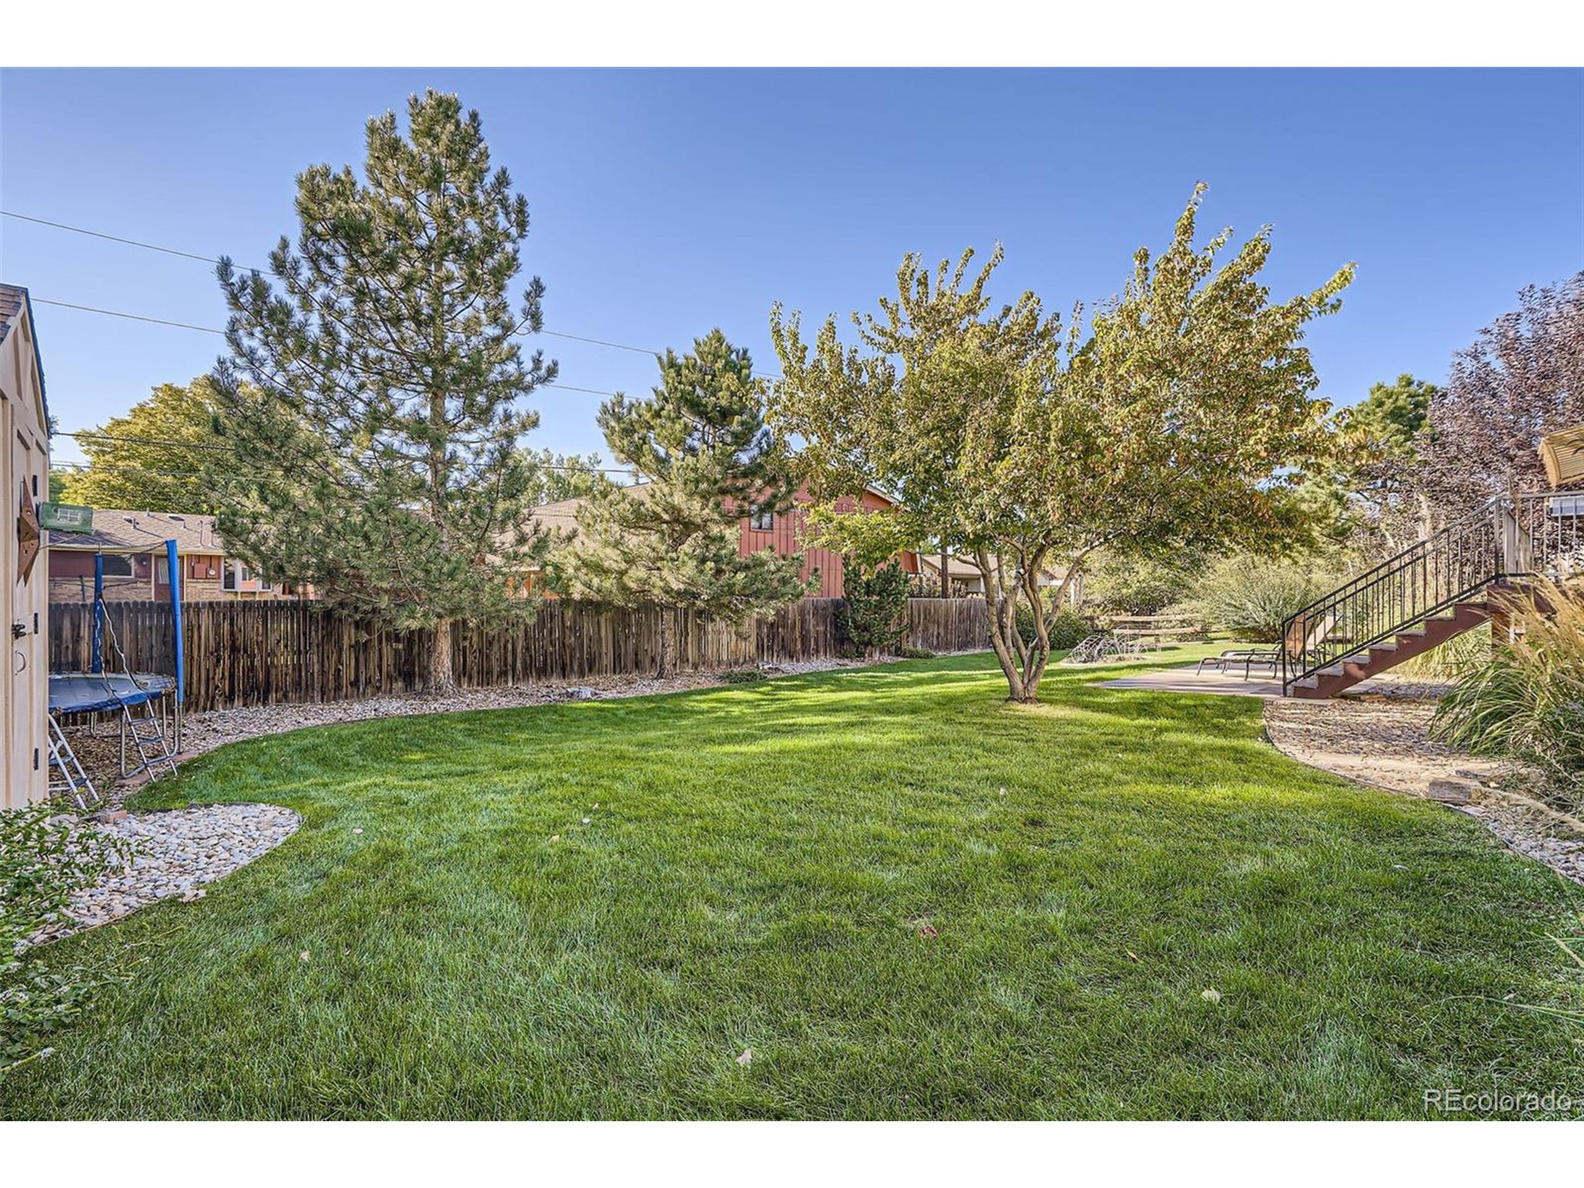
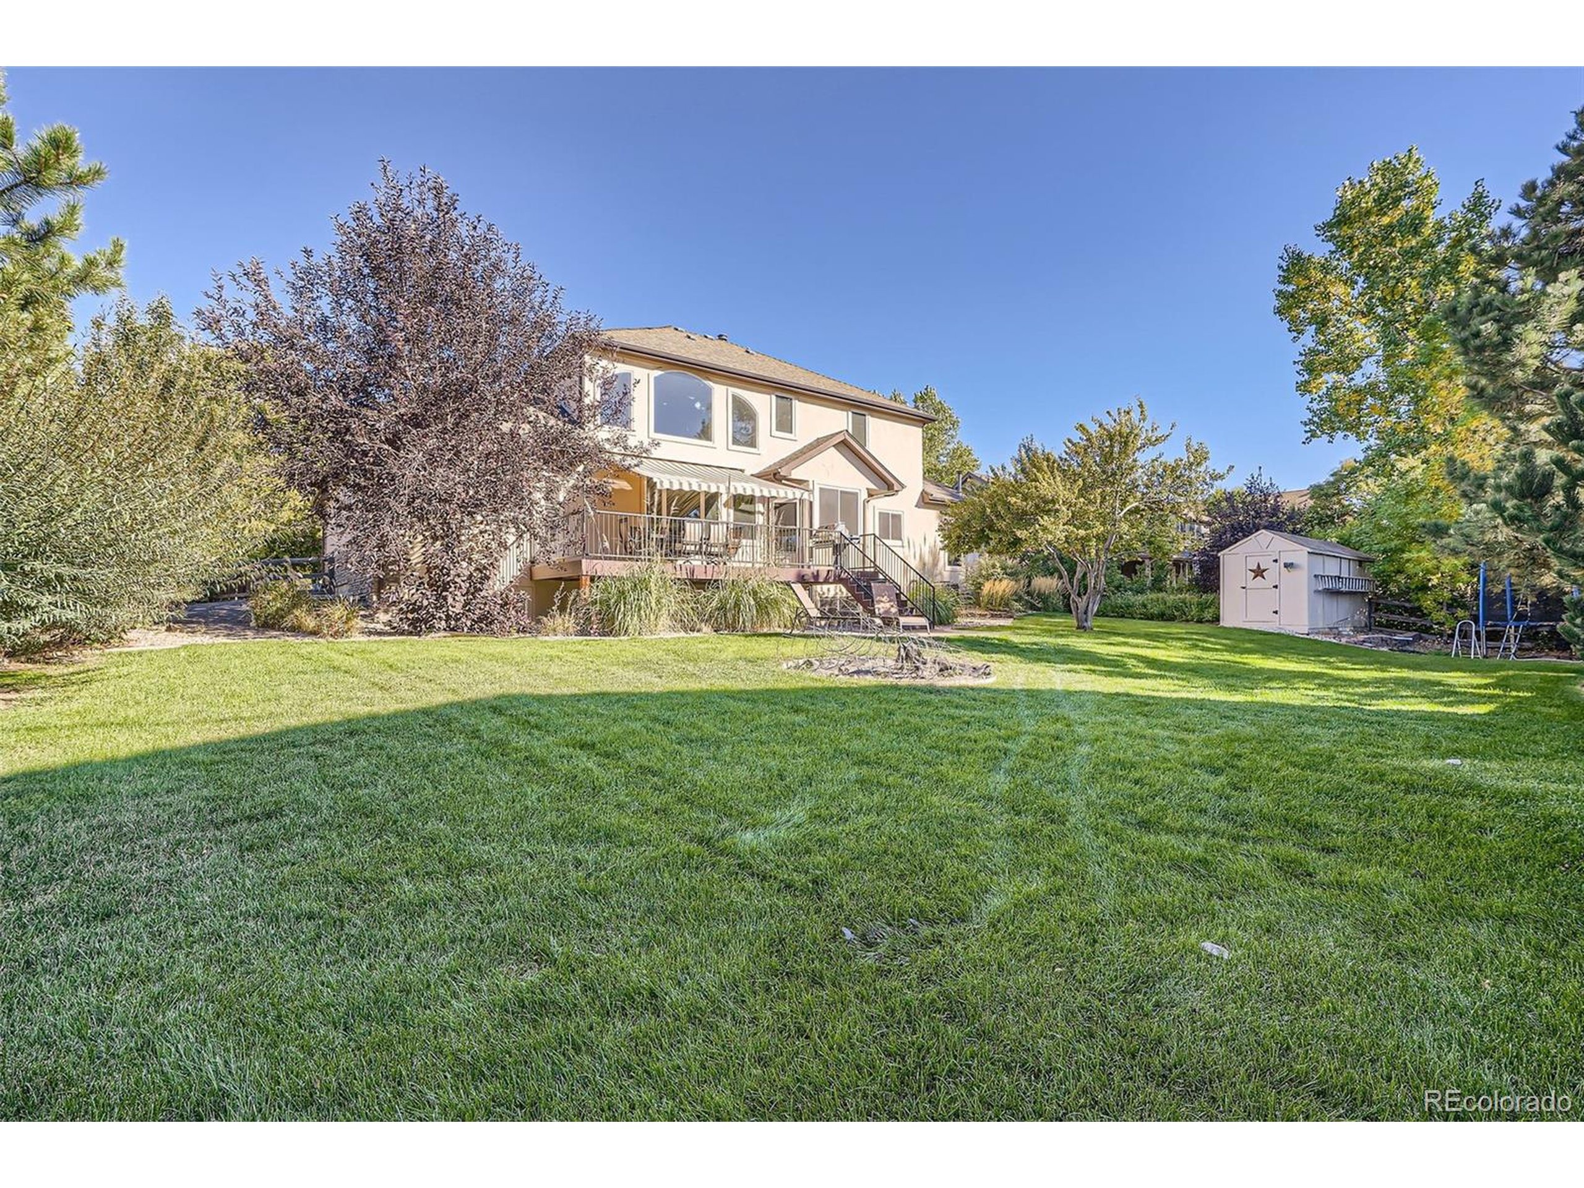
Welcome to this stunning custom-built home in Juniper Ridge, boasting over 4,600sf of meticulously designed & finished living space. From the initial conception to the final construction, every detail was thoughtfully crafted. The main floor features solid oak wood flrs that extend through the main floor. The gourmet kitchen is a chef's dream, complete w/a large island, breakfast bar, & an in-kitchen eating area. It is adorned with granite counters & high-quality stainless steel appliances, including a gas stove, ample cabinet & counter space & provides easy access to the expansive back deck. The kitchen seamlessly flows into the family room, w/a soaring 2-story ceiling. The main floor also includes a luxurious primary bedroom w/a 5-piece en suite bath & pvt access to the deck. Upstairs, you'll find a 2nd primary bedroom w/a full en suite bath, along w/ 2 additional bedrooms that share a full Jack-n-Jill bath. The basement is bright & inviting thanks to large daylight windows that let in plenty of natural light. The bsmt family room includes a 2nd gas fireplace, beautiful built-ins, a wet bar, & space for a pool table. There are 2 additional bedrms, perfect for a 2nd office, home gym, yoga studio, or any other passion you may have. High-quality, luxury LVP flooring. The backyard is perfectly sized & features a 24'x12' deck plus additional patio, ideal for both large & small outdoor gatherings. The lush landscaping also include productive fruit trees, grape vines & a strawberr
Interior Details
4603
6
3
Has Heating:
Yes
Heating Type:
Forced Air With Air Conditioning
Has Cooling:
Yes
Cooling Type:
Central
Has Fuel:
No
Fuel Type:
N/A
Has Basement:
No
Basement Type:
Basement (unspecified)
Has Flooring:
No
Flooring Type:
N/A
Has Fireplace:
Yes
Fireplace Type:
N/A
Property Details
14288
Yes
Yes
Type:
Garage, Attached
Location:
N/A
Status:
N/A
Number of Spaces:
4
N/A
N/A
N/A
N/A
N/A
N/A
N/A
Construction Details
Bi-level
N/A
N/A
N/A
N/A
Tax History
Year
Amount
Land
Improvement
Percent Change
Assessment
2019
$5,168
$16,182
$39,858
--%
$56,040
2019
$5,168
$16,182
$39,858
--%
$56,040
2018
$4,849
$11,639
$39,287
--%
$50,926
2017
$4,428
$11,639
$39,287
--%
$50,926
2016
$4,438
$12,583
$35,279
--%
$47,862
2014
$4,229
$9,954
$34,538
--%
$44,492
2013
$4,059
$9,954
$34,538
--%
$44,492
2012
$4,164
$9,868
$36,258
--%
$46,126

Average Home Price in 80403
Nearby Properties
Zip Code
Price
Bed
Bath
Sqft
Lot
Sold Date
$2,467,854
$2,467,854
6 Beds
7 Baths
4,394 Sqft
44,649 Lot (sqft)
Sold 10/13/2026
$1,729,167
$1,729,167
7 Beds
7.75 Baths
4,248 Sqft
15,899 Lot (sqft)
Sold 10/06/2026
$1,500,000
$1,500,000
6 Beds
3 Baths
4,603 Sqft
14,288 Lot (sqft)
Sold 11/15/2025




