Member Features
Find Real Estate Bargain!
Full foreclosure details
Home value, equity and ownership info
Find homes priced below market
Get full access with a FREE Account
Already a member?
$2,478,199
Listing Price6beds
7baths
3,185sqft
27,878sqft lot
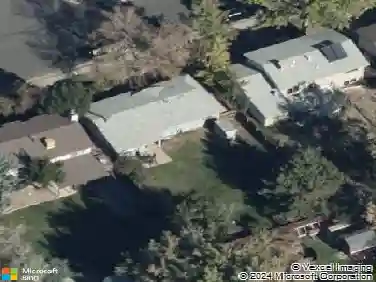
5491 Juniper Ct, Golden, CO 80403
Member Features
Find Real Estate Bargain!
Full foreclosure details
Home value, equity and ownership info
Find homes priced below market
Get full access with a FREE Account
Already a member?
For Sale
Home type
Price / sqft
Year built
Home Details
Life is good at 5491 Juniper Ct. With a perfectly laid out Ranch floor plan, it truly doesn't get any better than this. Six bedrooms plus a private office with its own closet give you room to spread out, work from home, or host family for weeks at a time.nnThe owners have renovated nearly every inch of this home and it shows. The kitchen has been fully remodeled with an oversized island, custom cabinetry, Cambria quartz counters, and a chef-grade lineup: Dacor column fridge/freezer, Monogram oven and Advantium microwave, and a 5-burner induction cooktop. New hardwood flooring runs throughout the main level, and a full Sonos audio system wired through the entire home, inside and out, means the right song or audio of the game is always just a tap away.nnThen there's the backyard. The owners expanded the covered patio 3x and added folding doors straight off the main living space, a gas firepit, a hot tub, an outdoor TV, and a built-in grill & smoker. A vaulted roof with a ridge skylight, oversized fans, and 4 built-in ceiling heaters make it usable nearly 365 days a year. Sunday football and outdoor family dinners will never be the same.nnThe basement has its own entrance from the garage, ideal for an au pair or live-in family member. You'll also find a full home theater, a glass-walled home gym with rubber flooring, and yes, a hidden closet with biometric fingerprint access for whatever you want to tuck away.nnBathrooms throughout were fully remodeled with heated floors, premiu
Interior Details
3185
6
7
Has Heating:
Yes
Heating Type:
Forced Air With Air Conditioning
Has Cooling:
Yes
Cooling Type:
Central
Has Fuel:
No
Fuel Type:
N/A
Has Basement:
No
Basement Type:
Basement (unspecified)
Has Flooring:
No
Flooring Type:
N/A
Has Fireplace:
Yes
Fireplace Type:
N/A
Property Details
27878
Yes
Yes
Type:
Garage, Attached
Location:
N/A
Status:
N/A
Number of Spaces:
4
No
No
No
No
No
No
No
Construction Details
Ranch
N/A
N/A
N/A
N/A
Tax History
Year
Amount
Land
Improvement
Percent Change
Assessment
2019
$6,154
$20,081
$46,639
--%
$66,720
2019
$6,154
$20,081
$46,639
--%
$66,720
2018
$5,848
$17,049
$44,373
--%
$61,422
2017
$5,341
$17,049
$44,373
--%
$61,422
2016
$5,827
$17,295
$45,547
--%
$62,842
2014
$5,269
$16,137
$39,291
--%
$55,428
2012
$5,360
$12,699
$46,677
--%
$59,376

Average Home Price in 80403
Nearby Properties
Zip Code
Price
Bed
Bath
Sqft
Lot
Sold Date
$1,742,870
$1,742,870
3 Beds
6.25 Baths
3,270 Sqft
115,913 Lot (sqft)
Sold 10/26/2026
$1,299,000
$1,299,000
5 Beds
4.5 Baths
3,600 Sqft
17,119 Lot (sqft)
Sold 10/08/2026
$1,429,659
$1,429,659
3 Beds
4.25 Baths
2,793 Sqft
18,861 Lot (sqft)
Sold 10/26/2026
$1,095,000
$1,095,000
3 Beds
4 Baths
2,819 Sqft
13,678 Lot (sqft)
Sold 10/12/2026
$1,582,283
$1,582,283
4 Beds
4 Baths
3,317 Sqft
15,333 Lot (sqft)
Sold 10/13/2026
$1,200,000
$1,200,000
4 Beds
7 Baths
2,999 Sqft
14,854 Lot (sqft)
Sold 10/26/2026
$2,478,199
$2,478,199
6 Beds
7 Baths
3,185 Sqft
27,878 Lot (sqft)
Sold 10/27/2026