Member Features
Find Real Estate Bargain!
Full foreclosure details
Home value, equity and ownership info
Find homes priced below market
Get full access with a FREE Account
Already a member?
$586,242
Listing Price--beds
2.5baths
2,252sqft
73,181sqft lot
26 Jumpgate Loop, Elkton, MD 21921
Member Features
Find Real Estate Bargain!
Full foreclosure details
Home value, equity and ownership info
Find homes priced below market
Get full access with a FREE Account
Already a member?
For Sale
Home type
Price / sqft
Year built
Home Details
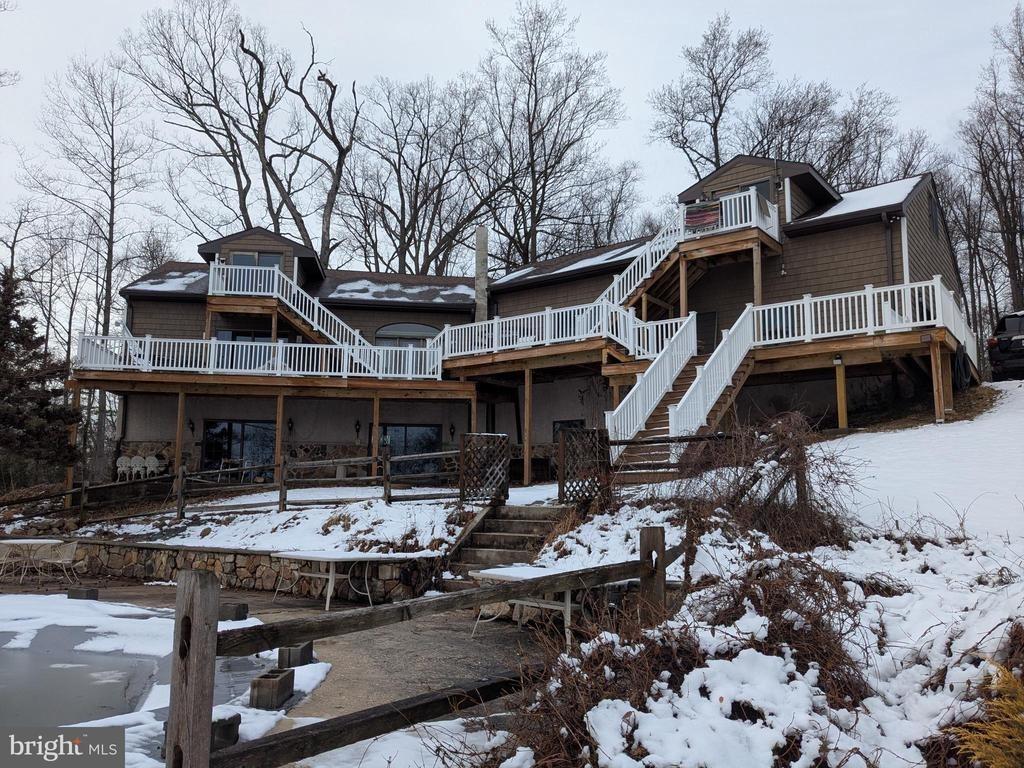
Experience refined luxury and countryside tranquility in prestigious Hunters Crossing. Nestled on a sprawling 1.68-acre lot backing to a serene horse farm in the highly sought-after Fair Hill area, this exceptional custom-built brick-and-stucco rancher offers an unmatched blend of architectural quality and upscale modern improvements. Frame-worthy curb appeal welcomes you with ornate, professional landscaping and specimen trees. Inside, soaring 9-to-11-foot ceilings, fine trim work, 2x6 custom construction, and gleaming hardwood floors set an elegant tone throughout. At the heart of the home, the newly refreshed luxury kitchen serves as a chefs dream, featuring custom cherry cabinetry, premium granite countertops, high-end built-in appliances, a center island, and an adjacent sun-drenched sunroom/breakfast space. The main floor also includes a fully remodeled laundry room and powder room, along with a primary executive suite equipped with custom California closets, Hunter Douglas window treatments, and an expansive en-suite bath with a soaking tub and separate shower. Downstairs, the newly finished 18' x 17' bonus room offers versatile space for a home theater, gym, or executive office alongside vast unfinished storage with walk-up egress. Step outside through Andersen patio doors to a composite deck and custom brick patio overlooking the manicured grounds and peaceful equestrian views. Complete with an oversized two-car garage featuring 12-foot ceilings and expansive storage
Interior Details
2252
N/A
2.5
Has Heating:
Yes
Heating Type:
Forced Air With Air Conditioning
Has Cooling:
Yes
Cooling Type:
N/A
Has Fuel:
No
Fuel Type:
N/A
Has Basement:
No
Basement Type:
Basement (unspecified)
Has Flooring:
No
Flooring Type:
N/A
Has Fireplace:
Yes
Fireplace Type:
N/A
Property Details
73181
No
Yes
Type:
Garage, Attached
Location:
N/A
Status:
N/A
Number of Spaces:
2
N/A
N/A
N/A
N/A
N/A
N/A
N/A
Construction Details
N/A
Siding (not Specified)
N/A
N/A
Composition Shingle
Tax History
Year
Amount
Land
Improvement
Percent Change
Assessment
2021
$3,695
$0
$0
--%
$317,033
2020
$3,553
$101,800
$201,100
--%
$302,900
2019
$3,483
$0
$0
--%
$296,833
2018
$3,413
$0
$0
--%
$290,767
2017
$3,201
$118,500
$166,200
--%
$284,700
2015
$3,175
$0
$0
--%
$282,567
2014
$3,164
$118,500
$163,000
--%
$281,500
2012
$3,164
$0
$0
--%
$281,500

Average Home Price in 21921
Nearby Properties
Zip Code
Price
Bed
Bath
Sqft
Lot
Sold Date
$530,697
$530,697
-- Beds
3 Baths
2,312 Sqft
93,218 Lot (sqft)
Sold 10/26/2026
$586,242
$586,242
-- Beds
2.5 Baths
2,252 Sqft
73,181 Lot (sqft)
Sold 10/27/2026
$649,000
$649,000
3 Beds
2 Baths
2,315 Sqft
271,379 Lot (sqft)
Sold 10/26/2026