Member Features
Find Real Estate Bargain!
Full foreclosure details
Home value, equity and ownership info
Find homes priced below market
Get full access with a FREE Account
Already a member?
$559,000
Listing Price2beds
4baths
2,218sqft
2,640sqft lot
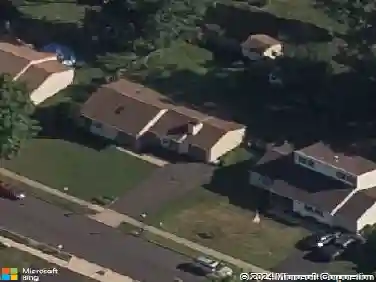
304 Julian Dr E, Warwick, PA 18974
Member Features
Find Real Estate Bargain!
Full foreclosure details
Home value, equity and ownership info
Find homes priced below market
Get full access with a FREE Account
Already a member?
For Sale
Home type
Price / sqft
Year built
Home Details
Don't miss this opportunity to tour this beautifully maintained townhome: 2 bedrooms, with the ability to convert the sitting room into a 3rd bedroom. Owner elected to use 3rd bedroom as a sitting room, but it has a closet and a window. Primary bedroom has en-suite bathroom with jetted tub, walk-in shower and double vanity. Full hallway bathroom with tub shower. Newer hardwood floors throughout entire main floor, renovated kitchen with granite countertops and stainless steel appliances, newer Trex deck off of the kitchen, main floor laundry room, finished walk-out basement with office and workshop space, gas fireplace, half bath and walk out to patio and green space. Spacious living room, formal dining room, family room off of kitchen with cathedral ceilings and gas fireplace . Attached garage with driveway. Nearby regional rail lines, shopping, restaurants, in desired Central Bucks school district. Make an appointment to tour this exceptional property today.
Interior Details
2218
2
4
Has Heating:
Yes
Heating Type:
Yes
Has Cooling:
Yes
Cooling Type:
Central
Has Fuel:
Yes
Fuel Type:
Gas
Has Basement:
No
Basement Type:
Full
Has Flooring:
No
Flooring Type:
N/A
Has Fireplace:
Yes
Fireplace Type:
N/A
Property Details
2640
Yes
Yes
Type:
N/A
Location:
N/A
Status:
N/A
Number of Spaces:
N/A
N/A
N/A
N/A
N/A
N/A
N/A
N/A
Construction Details
Townhouse
N/A
N/A
N/A
N/A
Tax History
Year
Amount
Land
Improvement
Percent Change
Assessment
2020
$5,550
$3,040
$30,640
--%
$33,680
2019
$5,516
$3,040
$30,640
--%
$33,680
2018
$5,516
$3,040
$30,640
--%
$33,680
2017
$5,474
$3,040
$30,640
--%
$33,680
2016
$5,474
$3,040
$30,640
--%
$33,680
2014
$5,430
$3,040
$30,640
--%
$33,680
2013
$5,430
$3,040
$30,640
--%
$33,680

Average Home Price in 18974
Nearby Properties
Zip Code
Price
Bed
Bath
Sqft
Lot
Sold Date
$550,328
$550,328
3 Beds
2.5 Baths
2,200 Sqft
2,640 Lot (sqft)
Sold 09/22/2026
$559,000
$559,000
2 Beds
4 Baths
2,218 Sqft
2,640 Lot (sqft)
Sold 10/26/2026
$599,500
$599,500
3 Beds
2.5 Baths
2,232 Sqft
4,269 Lot (sqft)
Sold 10/26/2026
$541,254
$541,254
3 Beds
2.5 Baths
2,218 Sqft
2,640 Lot (sqft)
Sold 10/26/2026
$534,900
$534,900
3 Beds
3 Baths
2,244 Sqft
4,182 Lot (sqft)
Sold 10/26/2026
$535,000
$535,000
3 Beds
2.5 Baths
2,218 Sqft
2,640 Lot (sqft)
Sold 10/27/2026
$605,420
$605,420
3 Beds
2.5 Baths
2,252 Sqft
4,487 Lot (sqft)
Sold 10/26/2026
$559,900
$559,900
3 Beds
3 Baths
2,218 Sqft
2,657 Lot (sqft)
Sold 10/26/2026
$555,133
$555,133
3 Beds
2.5 Baths
2,284 Sqft
4,051 Lot (sqft)
Sold 10/26/2026