
Member Features
Find Real Estate Bargain!
Full foreclosure details
Home value, equity and ownership info
Find homes priced below market
Get full access with a FREE Account
Already a member?
$477,275
Listing Price3beds
2baths
1,340sqft
63,598sqft lot
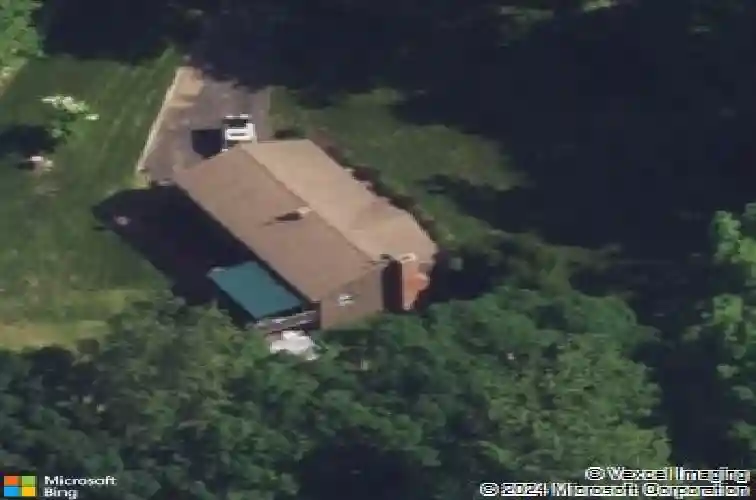
44 Juggernaut Rd, Prospect, CT 06712
Member Features
Find Real Estate Bargain!
Full foreclosure details
Home value, equity and ownership info
Find homes priced below market
Get full access with a FREE Account
Already a member?
For Sale
Home type
Price / sqft
Year built
Home Details
Welcome to this 3-bedroom raised ranch, privately situated on a peaceful lot with plenty of outdoor space to enjoy. Step inside and head upstairs to a warm and inviting living room featuring wood beams and a wood-burning fireplace, adding character and a cozy focal point to the space. The living room flows into the kitchen, where wood-paneled ceilings continue the home's distinctive charm and character. The main level offers three generously sized bedrooms and a full bath, including a primary bedroom with its own private bath. Newer main-level windows bring in plenty of natural light, while the entire interior on both levels has been professionally painted, giving the home a fresh, move-in-ready feel. Downstairs brings even more living space, with a spacious recreation room complete with a wood stove-perfect for relaxing, entertaining, a game room, or creating a comfortable second living area. Additional improvements and conveniences include a new Pierless boiler, water softener system, new rear kitchen door, and generator hookup. Outside, you'll find a large shed with a side garage door that is pre-wired for electric, offering excellent space for tools, lawn equipment, hobbies, or additional storage. The private backyard provides plenty of room for entertaining, recreation, gardening, and more-and with all that space, it could be the perfect setting for an in-ground pool! Offering privacy, character, and plenty of room to make it your own. MOVE QUICK!
Interior Details
1340
3
2
Has Heating:
Yes
Heating Type:
Hot Water
Has Cooling:
No
Cooling Type:
N/A
Has Fuel:
Yes
Fuel Type:
Oil
Has Basement:
No
Basement Type:
Unfinished
Has Flooring:
No
Flooring Type:
N/A
Has Fireplace:
Yes
Fireplace Type:
N/A
Property Details
63598
Yes
Yes
Type:
Garage, Basement
Location:
N/A
Status:
N/A
Number of Spaces:
2
N/A
N/A
N/A
N/A
N/A
N/A
N/A
Construction Details
Raised Ranch
Wood Siding
N/A
Gable
Asphalt
Tax History
Year
Amount
Land
Improvement
Percent Change
Assessment
2020
$5,850
$97,200
$87,940
--%
$185,140
2019
$5,730
$97,200
$87,940
--%
$185,140
2018
$5,739
$97,200
$87,940
--%
$185,140
2017
$5,786
$97,200
$87,940
--%
$185,140
2016
$5,538
$97,200
$87,940
--%
$185,140
2014
$5,444
$97,210
$90,630
--%
$187,840
2011
$5,275
$97,210
$90,630
--%
$187,840

Average Home Price in 06712
Nearby Properties
Zip Code
Price
Bed
Bath
Sqft
Lot
Sold Date
$477,275
3 Beds
2 Baths
1,340 Sqft
63,598 Lot (sqft)
Sold 10/27/2026







