Member Features
Find Real Estate Bargain!
Full foreclosure details
Home value, equity and ownership info
Find homes priced below market
Get full access with a FREE Account
Already a member?
$849,000
Listing Price2beds
2baths
2,067sqft
545,807sqft lot
807 Judd Rd, Saline, MI 48176
Member Features
Find Real Estate Bargain!
Full foreclosure details
Home value, equity and ownership info
Find homes priced below market
Get full access with a FREE Account
Already a member?
For Sale
Off Market
Home type
Price / sqft
Year built
Home Details
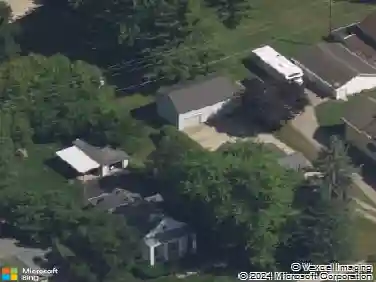
This expansive ranch home has been thoughtfully and meticulously renovated with high-end custom finishes. The main level features stunning hickory and ceramic floors throughout, leading to an impressive great room with heated ceramic floors, vaulted ceilings, and a cozy stone fireplace. The dreamy primary closet/dressing room includes a sitting and vanity area, while the huge finished basement offers ample storage and is set up for a wood-burning stove. A private office can easily be converted into a fifth bedroom with the addition of an egress window. The exterior boasts low-maintenance Hardie siding and a spacious Trex deck, perfect for an outdoor kitchen with gas, water, and electric already in place. The property spans over 12.5 secluded acres3-4 cleared, with the remainder woodedfeaturing a picturesque creek and abundant wildlife. A whole-house backup generator was installed in 2023, and the septic tanks and pumps were replaced the same year. The property also includes a charming childrens playhouse and swing set. Enjoy entertaining on the deck or relaxing on your covered front porch, listening to the soothing sounds of a garden pond with a waterfall just outside the kitchen window. Vibrant gardens and the presence of deer, turkeys, and various birds make this property a peaceful outdoor enthusiast's dream.
Interior Details
2067
2
2
Has Heating:
Yes
Heating Type:
Forced Air With Air Conditioning
Has Cooling:
Yes
Cooling Type:
N/A
Has Fuel:
No
Fuel Type:
N/A
Has Basement:
No
Basement Type:
Basement (unspecified)
Has Flooring:
No
Flooring Type:
N/A
Has Fireplace:
Yes
Fireplace Type:
N/A
Property Details
545807
No
No
Type:
N/A
Location:
N/A
Status:
N/A
Number of Spaces:
N/A
N/A
N/A
N/A
N/A
N/A
N/A
N/A
Construction Details
Ranch
Aluminum/vinyl
N/A
N/A
N/A
Tax History
Year
Amount
Land
Improvement
Percent Change
Assessment
2018
$4,164
$0
$0
--%
$148,700
2019
$4,249
$0
$0
--%
$142,800
2016
$3,548
$0
$0
--%
$139,200
2017
$3,976
$0
$0
--%
$134,200
2016
$3,548
$0
$0
--%
$114,400
2014
$3,216
$0
$0
--%
$102,500
2013
$3,395
$0
$0
--%
$110,000
2012
$4,640
$0
$0
--%
$149,500

Average Home Price in 48176
Nearby Properties
Zip Code
Price
Bed
Bath
Sqft
Lot
Sold Date
$849,000
$849,000
2 Beds
2 Baths
2,067 Sqft
545,807 Lot (sqft)
Sold 10/26/2026
$705,203
$705,203
4 Beds
3 Baths
2,335 Sqft
47,045 Lot (sqft)
Sold 10/27/2026
$1,495,000
$1,495,000
3 Beds
1 Baths
1,834 Sqft
101,495 Lot (sqft)
Sold 10/26/2026