Member Features
Find Real Estate Bargain!
Full foreclosure details
Home value, equity and ownership info
Find homes priced below market
Get full access with a FREE Account
Already a member?
$1,199,000
Listing Price4beds
2baths
1,541sqft
14,400sqft lot
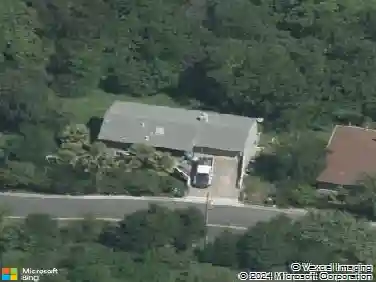
1277 Juanita Dr, Lafayette, CA 94595
Member Features
Find Real Estate Bargain!
Full foreclosure details
Home value, equity and ownership info
Find homes priced below market
Get full access with a FREE Account
Already a member?
For Sale
Off Market
Home type
Price / sqft
Year built
Home Details
Featuring a desirable single-level floor plan, owned solar with two battery backup systems, scenic hillside views, and inviting outdoor spaces, this spacious Lafayette home offers comfort, efficiency, and flexibility for modern living. Ideally positioned to enjoy both Downtown Lafayette and Downtown Walnut Creek, it provides access to highly regarded Lafayette schools along with an outstanding blend of convenience and lifestyle. The entry opens to a spacious living room highlighted by crown molding, recessed lighting, and a fireplace that serves as the focal point of the space. It flows into the kitchen and dining area, where granite countertops, stainless steel appliances, a gas range, breakfast bar, abundant cabinetry, and a sunny breakfast nook create an inviting space for everyday living and entertaining. Two sliding glass doors fill the home with natural light and open to the backyard, while the attached two-car garage features an electric vehicle charger and an upgraded electrical subpanel that complements the owned solar and battery backup systems. The primary suite is thoughtfully separated from the secondary bedrooms for added privacy and features mirrored closet doors and an ensuite bathroom with a tiled stall shower. Three additional bedrooms, each with mirrored closet doors, are served by a spacious hall bathroom with a large vanity and a newly updated shower-over-tub. Fresh interior paint, updated bedroom carpeting, and a dedicated laundry area complete the funct
Interior Details
1541
4
2
Has Heating:
Yes
Heating Type:
Forced Air With Air Conditioning
Has Cooling:
No
Cooling Type:
N/A
Has Fuel:
Yes
Fuel Type:
Gas
Has Basement:
No
Basement Type:
N/A
Has Flooring:
No
Flooring Type:
N/A
Has Fireplace:
Yes
Fireplace Type:
N/A
Property Details
14400
Yes
Yes
Type:
Garage, Attached
Location:
N/A
Status:
N/A
Number of Spaces:
2
N/A
N/A
N/A
N/A
N/A
N/A
N/A
Construction Details
Ranch
Stucco
N/A
N/A
Wood Shingle
Tax History
Year
Amount
Land
Improvement
Percent Change
Assessment
2020
$11,477
$698,105
$181,279
--%
$879,384
2019
$11,082
$684,417
$177,725
--%
$862,142
2018
$10,684
$670,998
$174,241
--%
$845,239
2017
$10,501
$657,842
$170,825
--%
$828,667
2016
$10,285
$644,944
$167,476
--%
$812,420
2014
$9,871
$622,814
$161,730
--%
$784,544
2013
$5,371
$301,559
$78,971
--%
$380,530
2012
$5,109
$295,647
$77,423
--%
$373,070

Average Home Price in 94595
Nearby Properties
Zip Code
Price
Bed
Bath
Sqft
Lot
Sold Date
$1,268,906
$1,268,906
3 Beds
1.5 Baths
1,638 Sqft
17,000 Lot (sqft)
Sold 07/30/2026
$1,351,674
$1,351,674
4 Beds
2 Baths
1,610 Sqft
6,500 Lot (sqft)
Sold 07/21/2026
$1,598,844
$1,598,844
3 Beds
2 Baths
1,524 Sqft
9,800 Lot (sqft)
Sold 07/16/2026
$1,097,342
$1,097,342
3 Beds
2 Baths
1,720 Sqft
18,525 Lot (sqft)
Sold 07/01/2026
$1,663,242
$1,663,242
3 Beds
2 Baths
1,508 Sqft
10,800 Lot (sqft)
Sold 06/17/2026
$1,199,000
$1,199,000
4 Beds
2 Baths
1,541 Sqft
14,400 Lot (sqft)
Sold 10/26/2026
$1,295,000
$1,295,000
3 Beds
2 Baths
1,455 Sqft
13,485 Lot (sqft)
Sold 10/13/2026
$1,649,000
$1,649,000
2 Beds
2 Baths
1,393 Sqft
37,500 Lot (sqft)
Sold 10/26/2026
$1,388,069
$1,388,069
3 Beds
2 Baths
1,656 Sqft
9,583 Lot (sqft)
Sold 10/26/2026