
Member Features
Find Real Estate Bargain!
Full foreclosure details
Home value, equity and ownership info
Find homes priced below market
Get full access with a FREE Account
Already a member?
$650,000
Listing Price4beds
4baths
2,807sqft
12,589sqft lot
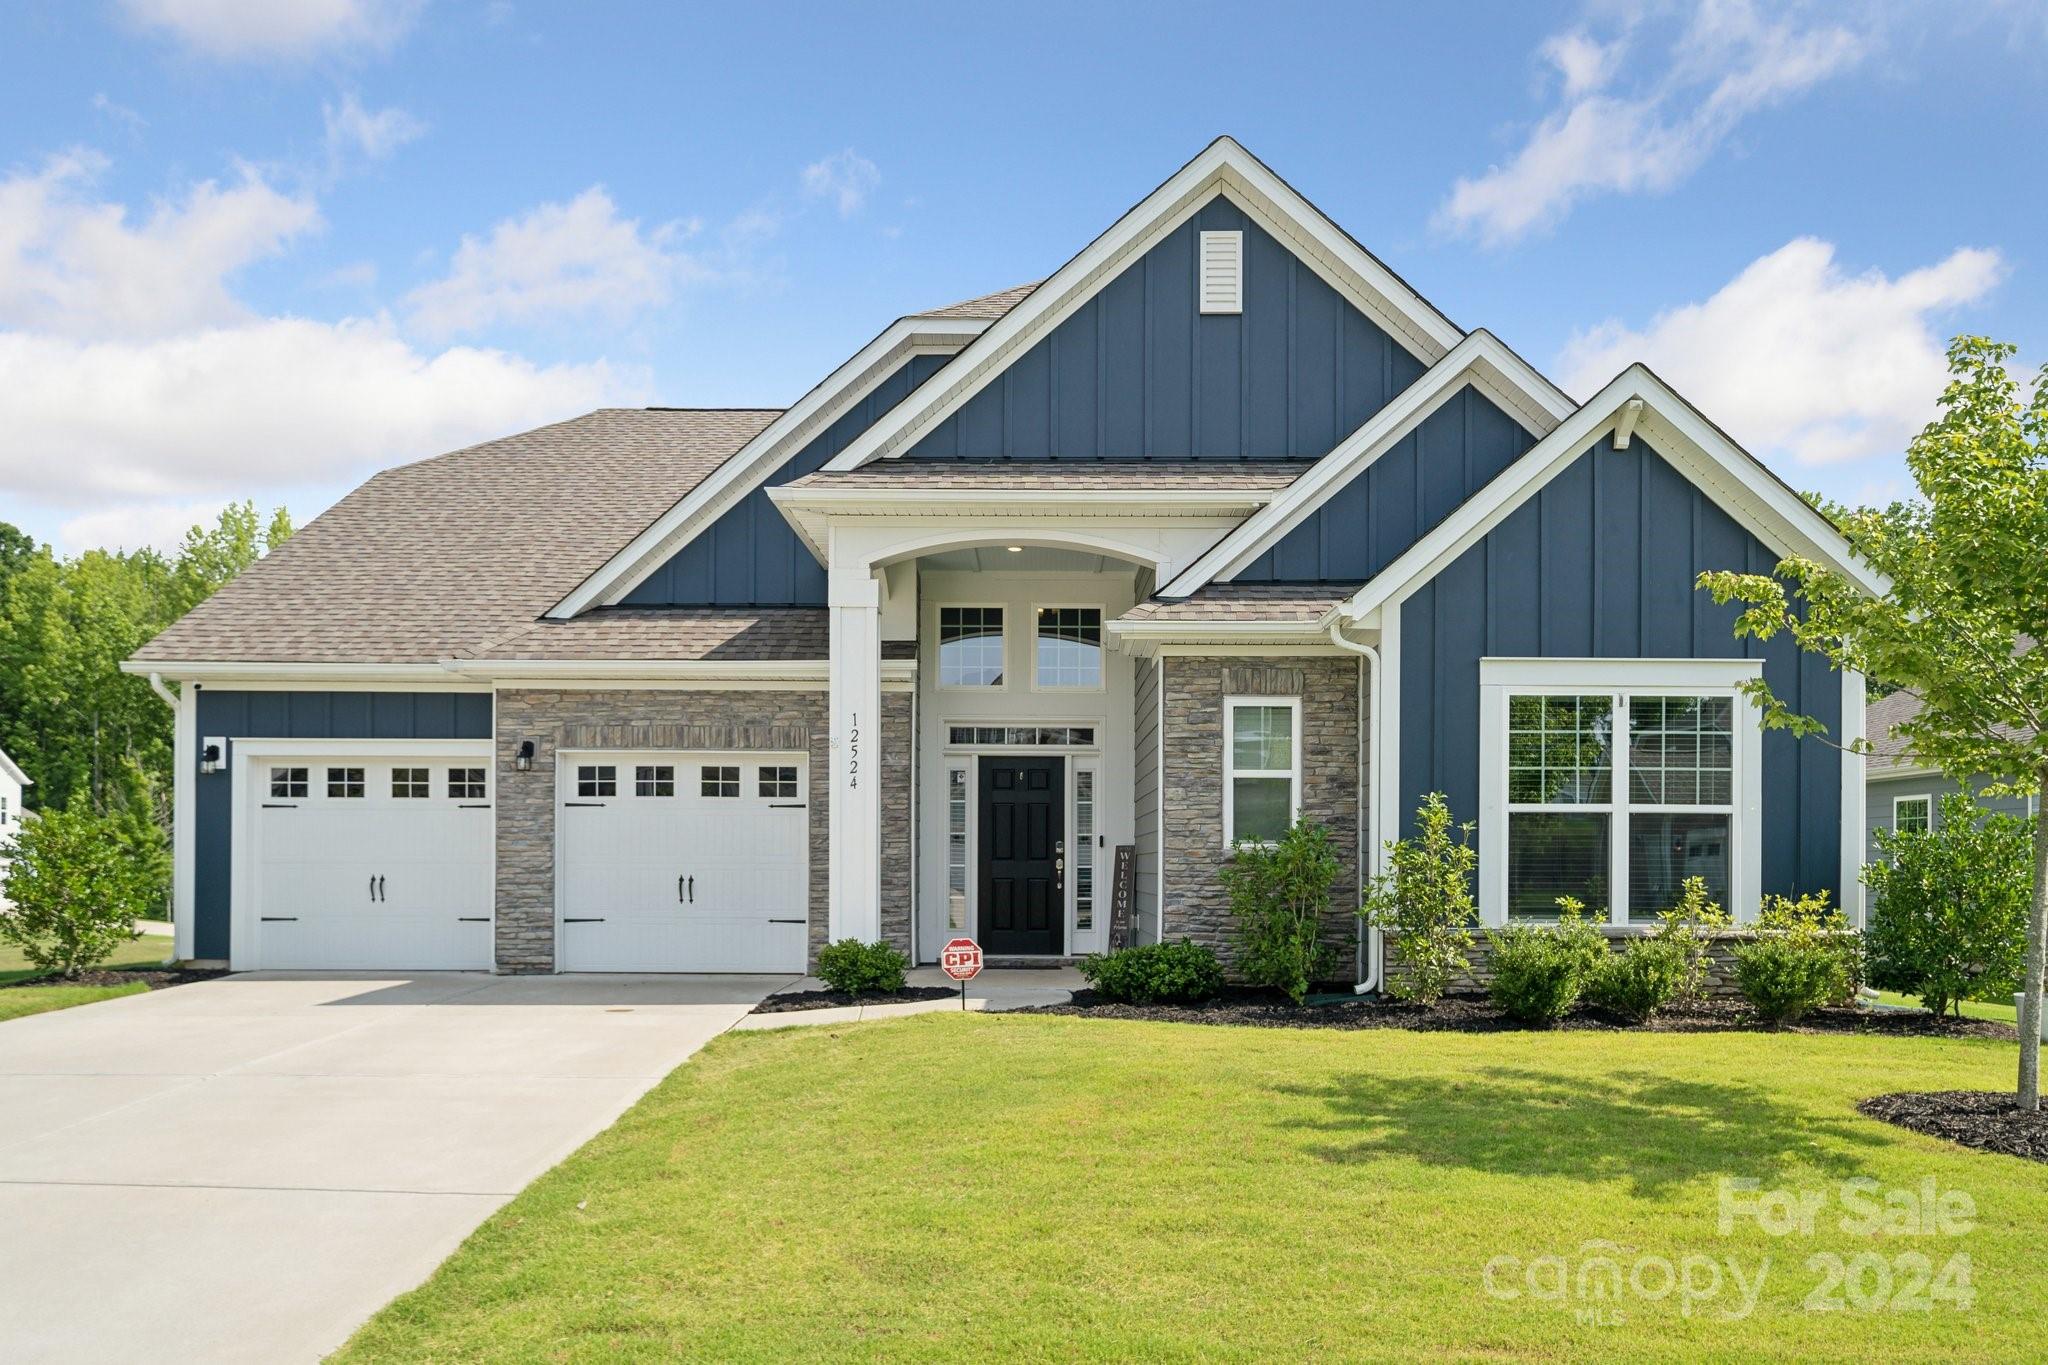
12524 Journeys End Trl, Huntersville, NC 28078
Member Features
Find Real Estate Bargain!
Full foreclosure details
Home value, equity and ownership info
Find homes priced below market
Get full access with a FREE Account
Already a member?
For Sale
Off Market
Home type
Price / sqft
Year built
Home Details
Welcome to Farrington! The Cambridge II floor plan offers comfortable and spacious living. This beautiful 1.5 story home has owner's suite and guest bedroom on the MAIN level. Guests can enjoy the privacy of their own full bath ~ there is a half bath on the MAIN level as well. Owner's suite with walk-in closet and spa-like bathroom with HUGE open shower design, dual vanities, and separate water closet. Gourmet Kitchen includes large island, double wall ovens and gas cooktop open to a large breakfast/dining area and family room with cozy gas fireplace. Laundry room is on the main level conveniently located as you enter the home from the garage. Upstairs features 2 bedrooms on opposite sides of the loft with full bath. Screened back porch overlooking a big backyard with full fence! Community space to the left of the home so there is extra privacy! Easy commute to Uptown Charlotte and Charlotte-Douglas airport. Just minutes from Schools, Shopping, Dining, Recreation and Healthcare.
Interior Details
2807
4
4
Has Heating:
Yes
Heating Type:
Forced Air With Air Conditioning
Has Cooling:
Yes
Cooling Type:
Central
Has Fuel:
Yes
Fuel Type:
Gas
Has Basement:
No
Basement Type:
N/A
Has Flooring:
No
Flooring Type:
N/A
Has Fireplace:
Yes
Fireplace Type:
N/A
Property Details
12589
No
No
Type:
Garage, Attached
Location:
N/A
Status:
N/A
Number of Spaces:
0
N/A
N/A
N/A
N/A
N/A
N/A
N/A
Construction Details
N/A
Concrete
N/A
N/A
Other (not Classified)
Tax History
Year
Amount
Land
Improvement
Percent Change
Assessment
2020
$642
$75,000
$0
--%
$75,000
2019
$642
$75,000
$0
--%
$75,000

Average Home Price in 28078
Nearby Properties
Zip Code
Price
Bed
Bath
Sqft
Lot
Sold Date
$666,123
4 Beds
4 Baths
3,216 Sqft
14,418 Lot (sqft)
Sold 08/05/2026
$657,232
4 Beds
5 Baths
3,112 Sqft
12,807 Lot (sqft)
Sold 09/29/2026
$676,426
4 Beds
3 Baths
3,194 Sqft
13,199 Lot (sqft)
Sold 10/05/2026
$615,000
4 Beds
3 Baths
2,863 Sqft
12,057 Lot (sqft)
Sold 09/29/2026
$650,000
4 Beds
4 Baths
2,807 Sqft
12,589 Lot (sqft)
Sold 09/29/2026
$529,832
5 Beds
3.5 Baths
2,888 Sqft
10,454 Lot (sqft)
Sold 08/25/2026



