
Member Features
Find Real Estate Bargain!
Full foreclosure details
Home value, equity and ownership info
Find homes priced below market
Get full access with a FREE Account
Already a member?
$925,000
Listing Price3beds
2baths
2,515sqft
120,225sqft lot
486 Joshuatown Rd, Old Lyme, CT 06371
Member Features
Find Real Estate Bargain!
Full foreclosure details
Home value, equity and ownership info
Find homes priced below market
Get full access with a FREE Account
Already a member?
For Sale
Off Market
Home type
Price / sqft
Year built
Home Details
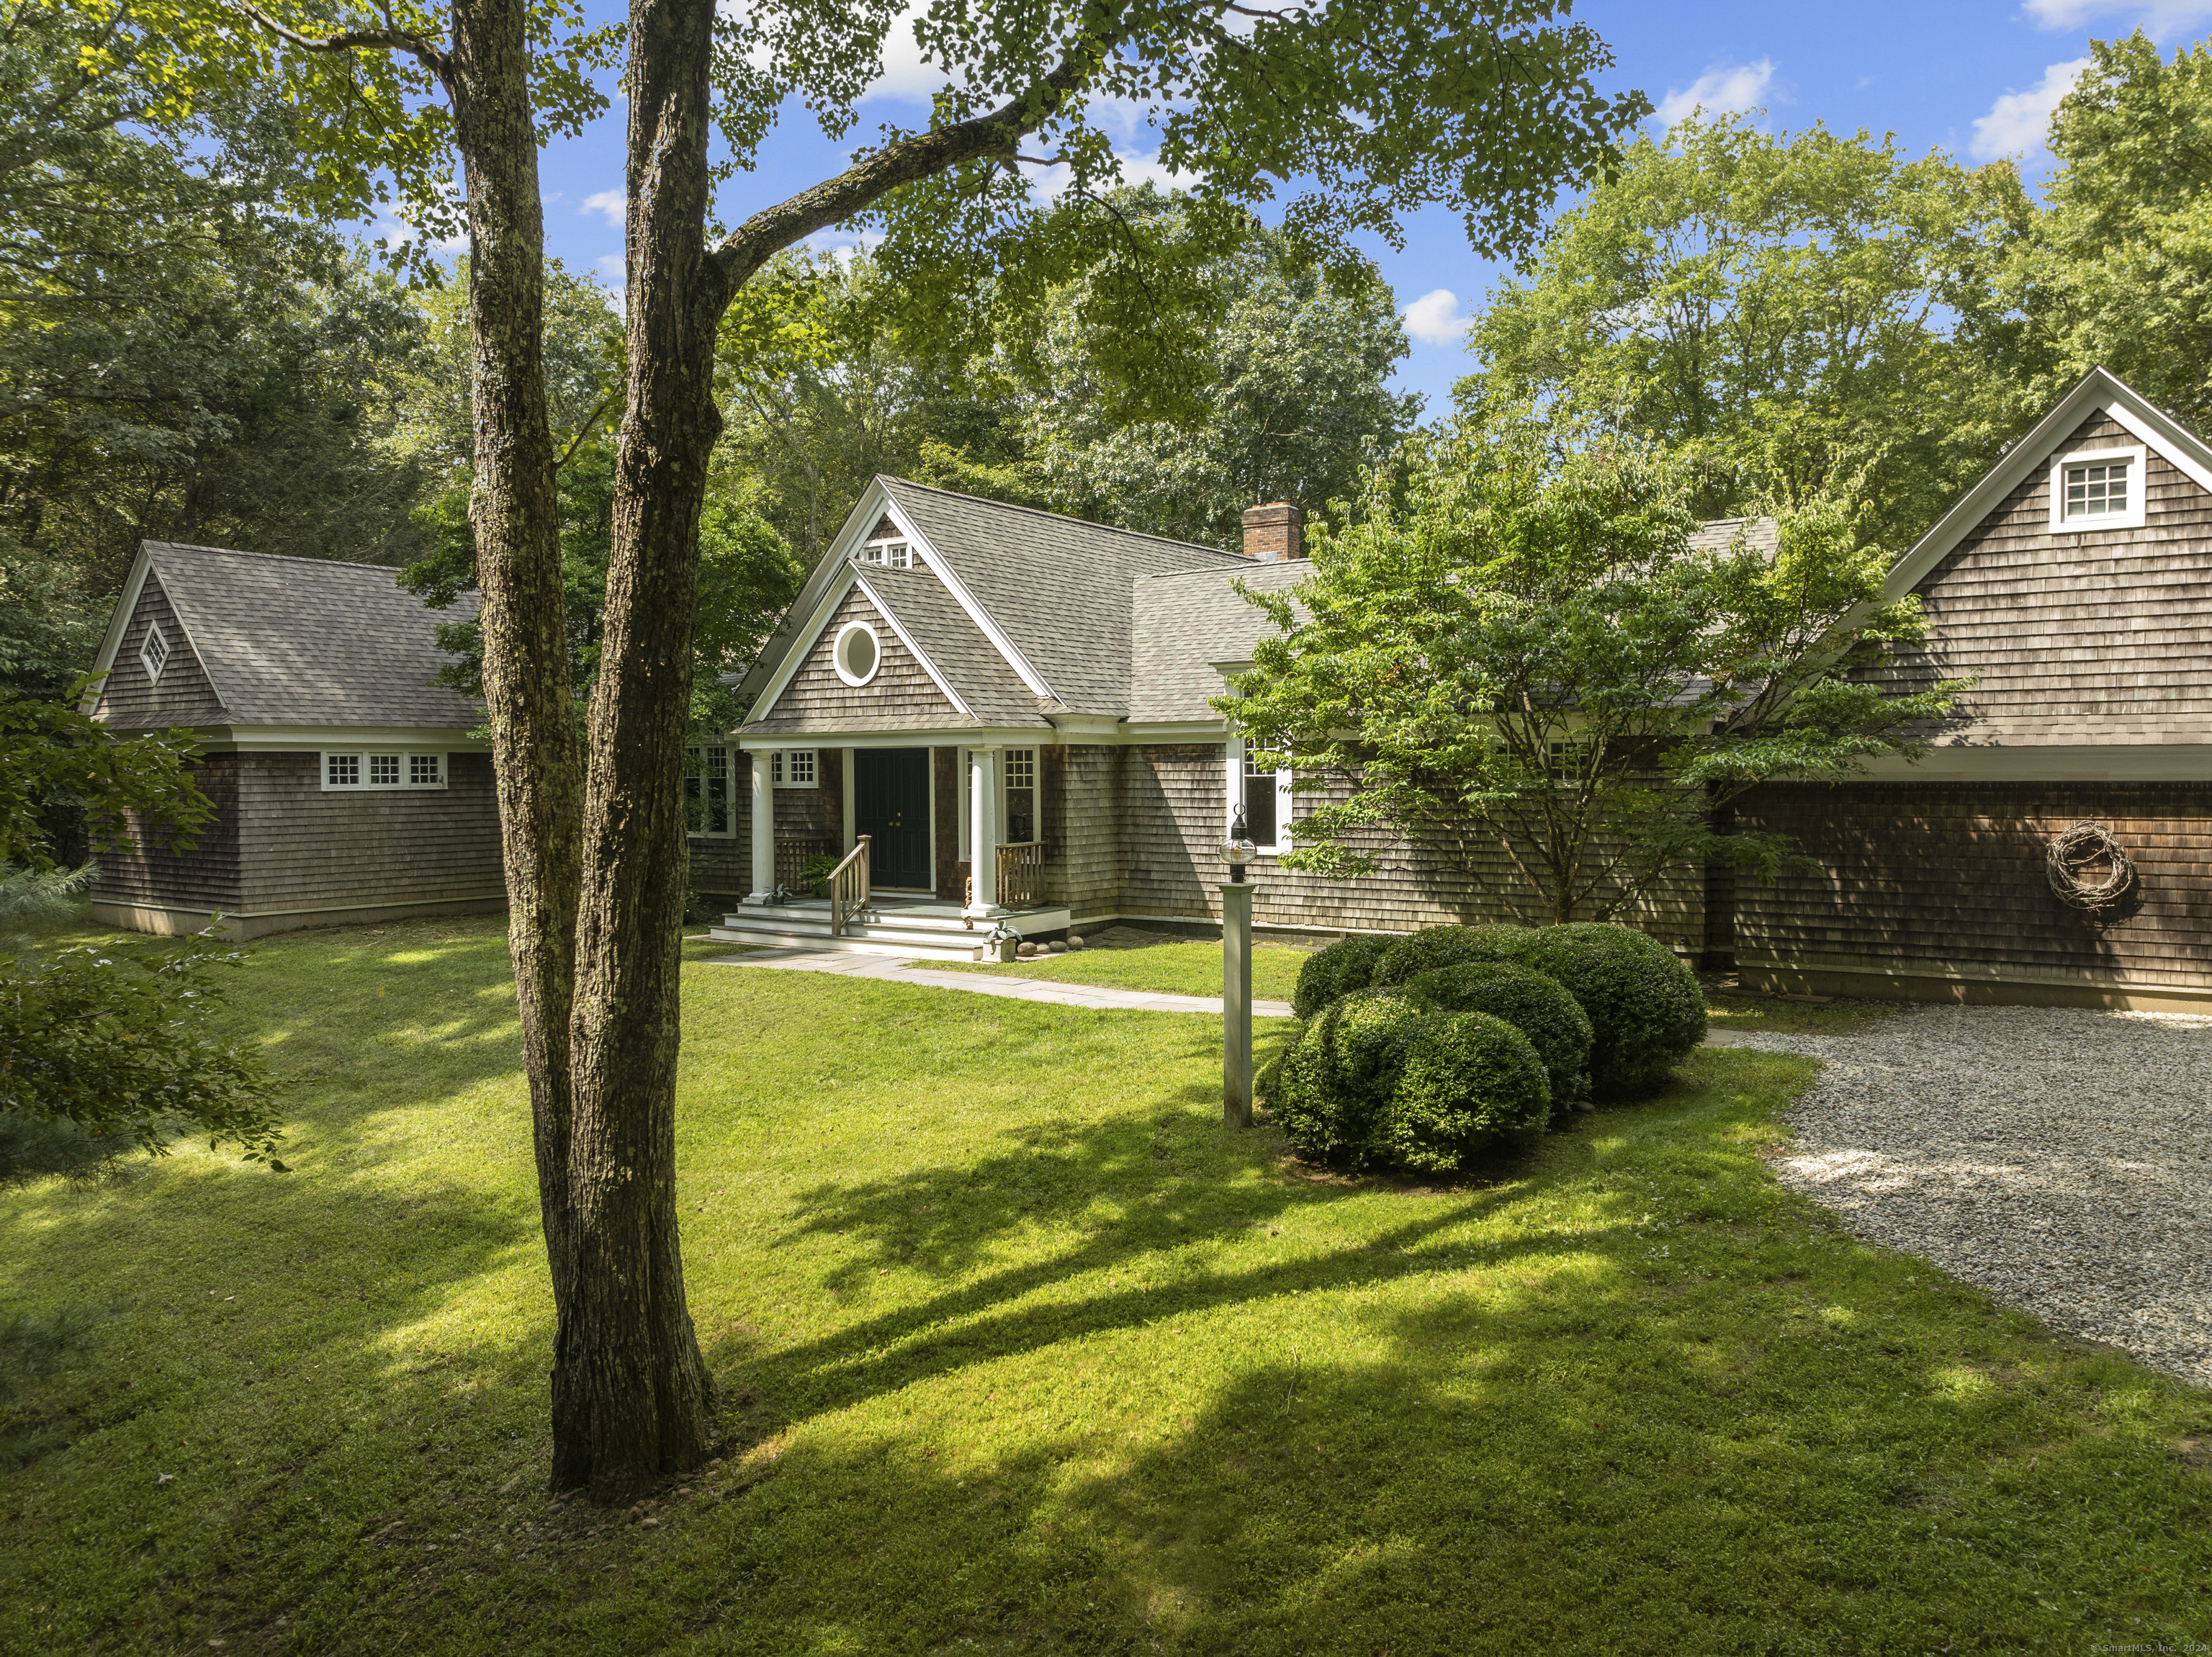
A handsome classic New England shingle style contemporary home designed by renowned architect Scott Samuelson for art collector Henri Veit in 1995. Located on the much sought after Joshuatown Rd, in the Hadlyme district of Lyme. This one floor living, 3 bedroom 2 bathroom residence has many custom designed features. Including, a long wide sweeping hallway the length of the house, with gleaming hard wood floors, generous crown molding throughout. A fabulous, elegant, and spacious formal living room with high ceilings to accommodate a large art collection, perfect for entertaining guests, a cozy book lined library, both with dramatic tray ceilings. A large eat-in chefs kitchen with pantry and a wonderful conservatory off it, which can also serve as a formal dining room. The generous primary bedroom and its guest rooms are positioned at each end of the hallway for privacy. The almost 3 acre grounds are tailored, easy to manage and have 2 terraces for outdoor dining and entertaining and there are some seasonal views of Whalebone Cove which is located just below the property. The CT river, public boat ramp , Gillette Castle and lovely Hadlyme Country Store are all within walking distance from the house. The popular Fox Hopyard Country Club is a five minute drive. I-95 and Amtrak station are 20 mins away. Bradley and TF Greene airports are approximately 1 hour. NYC and Boston 2+/- hours. We invite you to tour this lovely home.
Interior Details
2515
3
2
Has Heating:
Yes
Heating Type:
Forced Air With Air Conditioning
Has Cooling:
Yes
Cooling Type:
N/A
Has Fuel:
Yes
Fuel Type:
Oil
Has Basement:
No
Basement Type:
Partial
Has Flooring:
No
Flooring Type:
N/A
Has Fireplace:
Yes
Fireplace Type:
N/A
Property Details
120225
No
No
Type:
Garage, Attached
Location:
N/A
Status:
N/A
Number of Spaces:
0
N/A
N/A
N/A
N/A
N/A
N/A
N/A
Construction Details
Contemporary
Wood Siding
N/A
Gable
Asphalt
Tax History
Year
Amount
Land
Improvement
Percent Change
Assessment

Average Home Price in 06371
Nearby Properties
Zip Code
Price
Bed
Bath
Sqft
Lot
Sold Date
$925,000
3 Beds
2 Baths
2,515 Sqft
120,225 Lot (sqft)
Sold 10/27/2026






