Member Features
Find Real Estate Bargain!
Full foreclosure details
Home value, equity and ownership info
Find homes priced below market
Get full access with a FREE Account
Already a member?
$445,000
Listing Price--beds
3.25baths
1,932sqft
23,700sqft lot
831 Joshua Dr, Lewisburg, TN 37091
Member Features
Find Real Estate Bargain!
Full foreclosure details
Home value, equity and ownership info
Find homes priced below market
Get full access with a FREE Account
Already a member?
For Sale
Off Market
Home type
Price / sqft
Year built
Home Details
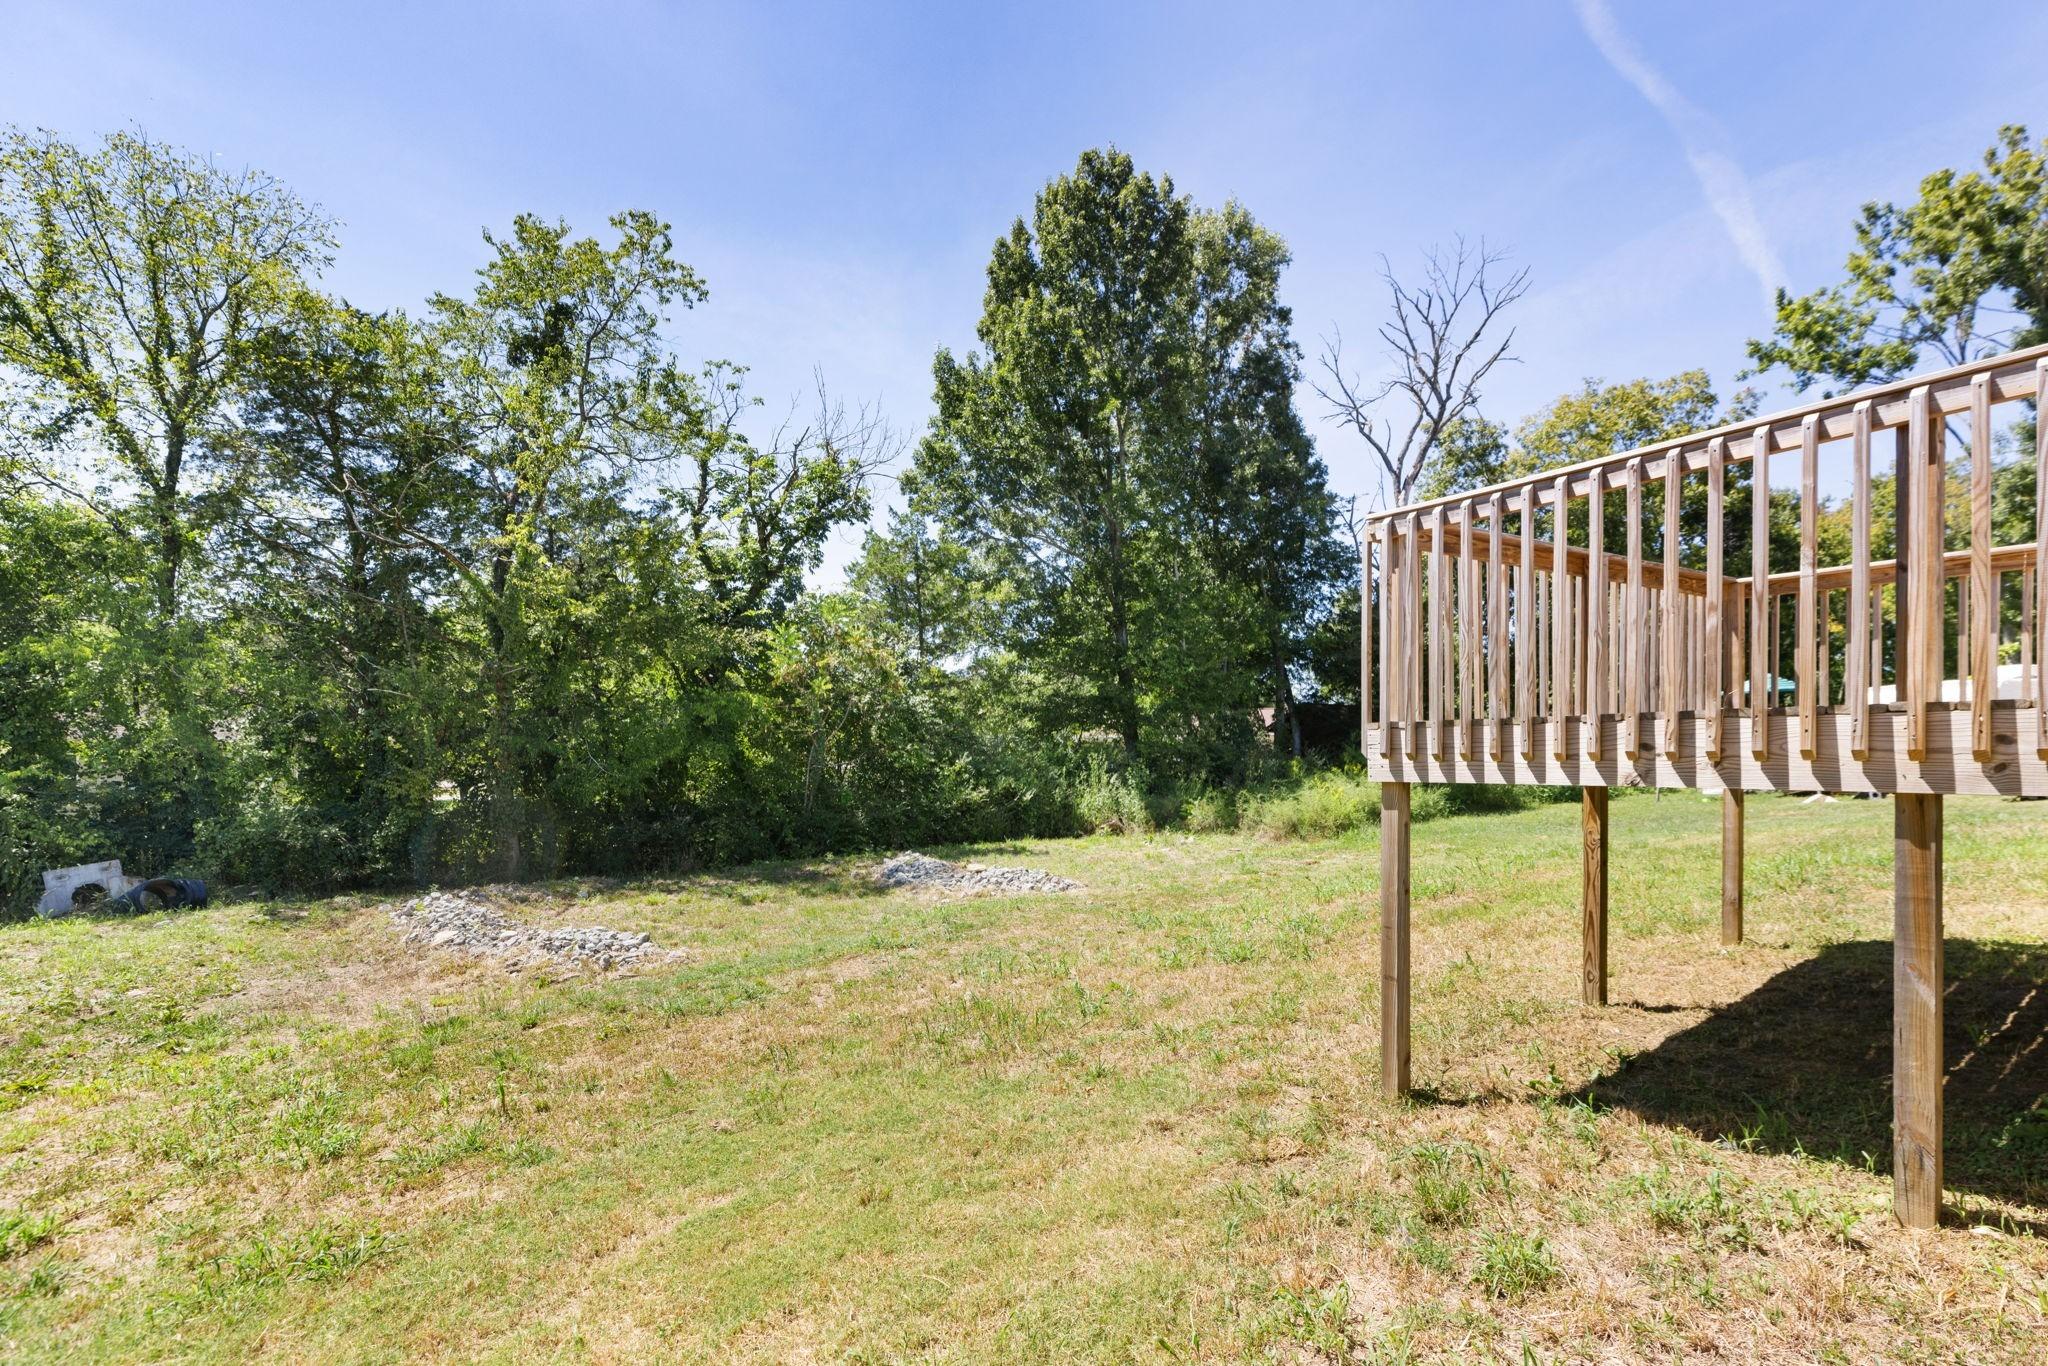
Charming All-Brick home in Prime Cul-de-Sac Location. Welcome to this well-maintained 3-bdrm 2-bath home perfectly positioned as the first house on the left leading into a cu-de-sac. This all-brick property offers classic curb appeal, complete with an all-brick mailbox, an aggregate driveway, and a side-entry two-car garage. Enter the home into a lovely tiled foyer. The heart of the home is the spacious Great Room, featuring soaring vaulted ceilings, a cozy gas fireplace, recessed lighting, and a ceiling fan. The formal dining room is elevated by a sophisticated tray ceiling and a stunning chandelier. The eat-in kitchen is equipped with granite countertops, a stylish tiled backsplash, and all appliances are included. The primary bdrm offers a peaceful escape with a beautiful tray ceiling and a ceiling fan. The en-suite bathroom features a double vanity, a luxurious jacuzzi tub, a separate shower, and two generous walk-in closets. The second bdrm also has a vaulted ceiling. The bonus room gives versatile space for a home office, playroom, or media room. The back patio is a great place to enjoy the outside. The crawl space has a suitable area for a small workshop or extra storage. This home combines comfort, style, and a fantastic location.
Interior Details
1932
N/A
3.25
Has Heating:
Yes
Heating Type:
Yes
Has Cooling:
Yes
Cooling Type:
Package
Has Fuel:
No
Fuel Type:
N/A
Has Basement:
No
Basement Type:
No Basement
Has Flooring:
No
Flooring Type:
Carpet
Has Fireplace:
Yes
Fireplace Type:
N/A
Property Details
23700
Yes
Yes
Type:
Driveway
Location:
N/A
Status:
N/A
Number of Spaces:
0
No
No
No
No
No
No
No
Construction Details
N/A
Brick
N/A
Gable/hip
Composition Shingle
Tax History
Year
Amount
Land
Improvement
Percent Change
Assessment
2019
$2,298
$0
$0
--%
$51,025
2019
$2,298
$0
$0
--%
$51,025
2018
$2,272
$0
$0
--%
$51,025
2017
$2,272
$0
$0
--%
$51,025
2016
$1,900
$0
$0
--%
$37,125
2014
$1,733
$0
$0
--%
$37,125
2013
$1,733
$0
$0
--%
$37,125
2011
$1,719
$0
$0
--%
$38,625

Average Home Price in 37091
Nearby Properties
Zip Code
Price
Bed
Bath
Sqft
Lot
Sold Date
$406,392
$406,392
-- Beds
2.5 Baths
2,046 Sqft
15,800 Lot (sqft)
Sold 06/12/2026
$453,223
$453,223
-- Beds
4 Baths
1,664 Sqft
26,344 Lot (sqft)
Sold 10/27/2026
$445,000
$445,000
-- Beds
3.25 Baths
1,932 Sqft
23,700 Lot (sqft)
Sold 10/27/2026
$364,000
-- Beds
3 Baths
2,001 Sqft
15,700 Lot (sqft)
Sold 10/27/2026
$348,212
$348,212
-- Beds
2 Baths
2,042 Sqft
30,800 Lot (sqft)
Sold 10/26/2026