Member Features
Find Real Estate Bargain!
Full foreclosure details
Home value, equity and ownership info
Find homes priced below market
Get full access with a FREE Account
Already a member?
$1,988,000
Listing Price3beds
3baths
1,770sqft
2,123sqft lot
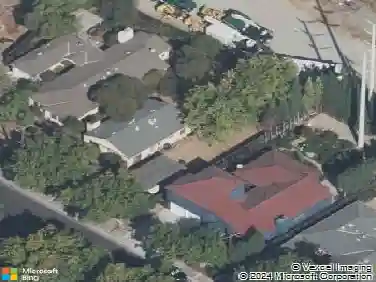
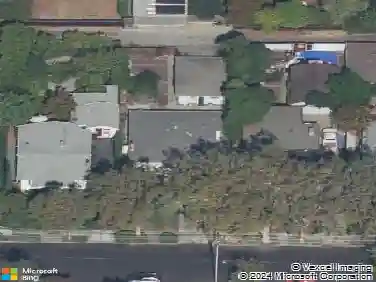
2861 Josephine Ln, Palo Alto, CA 94303
Member Features
Find Real Estate Bargain!
Full foreclosure details
Home value, equity and ownership info
Find homes priced below market
Get full access with a FREE Account
Already a member?
For Sale
Off Market
Home type
Price / sqft
Year built
Home Details
Plan 3 at 28Fifty offers 3 bedrooms, 3 full baths, and a versatile den ideal for guests, or a home office. The kitchen features Bosch stainless appliances, sleek quartz countertops, modern paint-grade shaker-style cabinetry with white finish, and a spacious walk-in pantry. Engineered hardwood flooring extends throughout the first and second levels, adding warmth and sophistication. The primary suite includes a generous walk-in closet and an en-suite bath, additional bedroom and full bath on the top floor provide flexibility for guests or multigenerational living. A private patio and deck offer inviting spaces for relaxing and entertaining outdoors. Solar panels may be leased or owned. 28Fifty blends contemporary living with exceptional convenience. Community amenities include a green park perfect for outdoor enjoyment. Ideally located near major tech employers, Highway101, and Dumbarton Bridge, the community is also just 3 miles from downtown Palo Alto's renowned shopping and dining. Served by the highly rated Palo Alto Unified School District, 28Fifty is perfectly suited for families and professionals alike. Home is move-in ready.
Interior Details
1770
3
3
Has Heating:
Yes
Heating Type:
Forced Air With Air Conditioning
Has Cooling:
Yes
Cooling Type:
N/A
Has Fuel:
No
Fuel Type:
N/A
Has Basement:
No
Basement Type:
N/A
Has Flooring:
No
Flooring Type:
N/A
Has Fireplace:
Yes
Fireplace Type:
N/A
Property Details
2123
No
No
Type:
N/A
Location:
N/A
Status:
N/A
Number of Spaces:
N/A
N/A
N/A
N/A
N/A
N/A
N/A
N/A
Construction Details
H-shape
N/A
N/A
N/A
N/A
Tax History
Year
Amount
Land
Improvement
Percent Change
Assessment

Average Home Price in 94303
Nearby Properties
Zip Code
Price
Bed
Bath
Sqft
Lot
Sold Date
$1,909,061
$1,909,061
3 Beds
3 Baths
1,541 Sqft
2,124 Lot (sqft)
Sold 07/22/2026
$1,718,000
$1,718,000
2 Beds
3 Baths
1,770 Sqft
2,123 Lot (sqft)
Sold 10/18/2026
$1,878,000
$1,878,000
3 Beds
3 Baths
1,541 Sqft
2,124 Lot (sqft)
Sold 10/18/2026
$2,248,000
$2,248,000
3 Beds
4 Baths
1,770 Sqft
2,124 Lot (sqft)
Sold 10/13/2026
$1,788,000
$1,788,000
3 Beds
4 Baths
1,715 Sqft
961 Lot (sqft)
Sold 10/13/2026