
Member Features
Find Real Estate Bargain!
Full foreclosure details
Home value, equity and ownership info
Find homes priced below market
Get full access with a FREE Account
Already a member?
$579,000
Listing Price5beds
3baths
3,431sqft
6,379sqft lot
6007 Jorie Rd, Colorado Springs, CO 80927
Member Features
Find Real Estate Bargain!
Full foreclosure details
Home value, equity and ownership info
Find homes priced below market
Get full access with a FREE Account
Already a member?
For Sale
Off Market
Home type
Price / sqft
Year built
Home Details
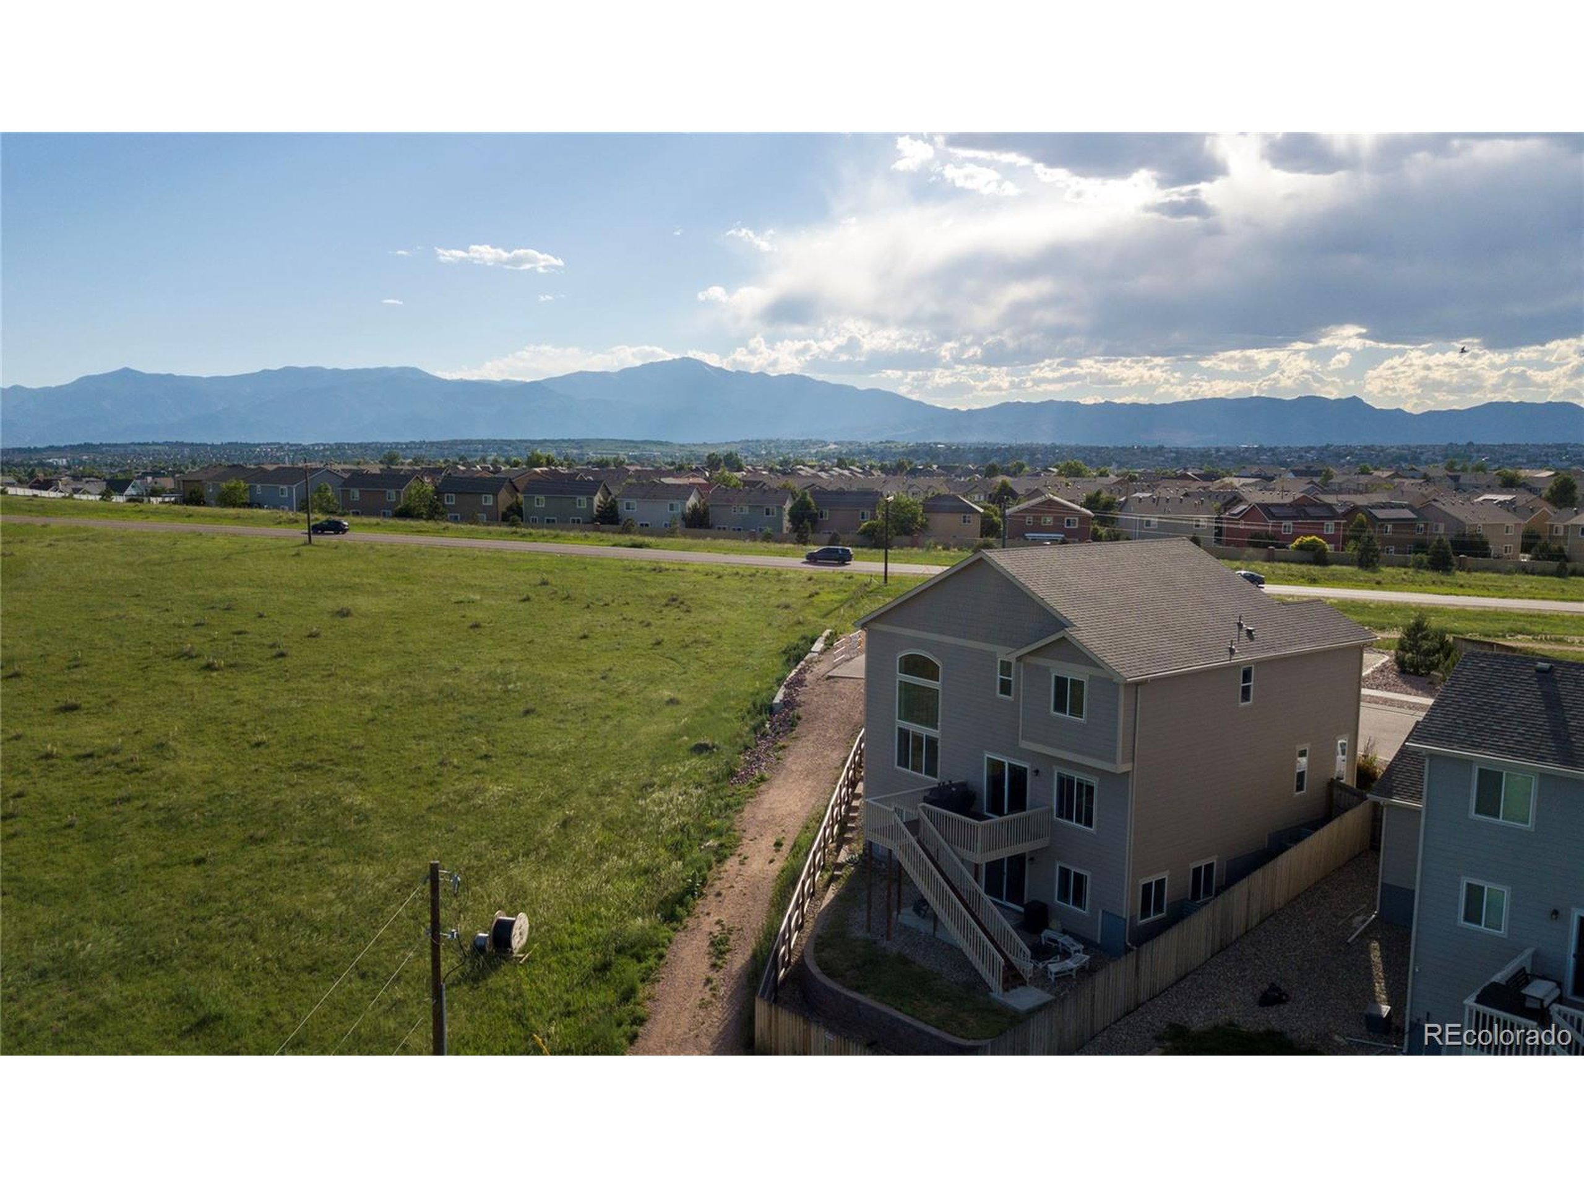
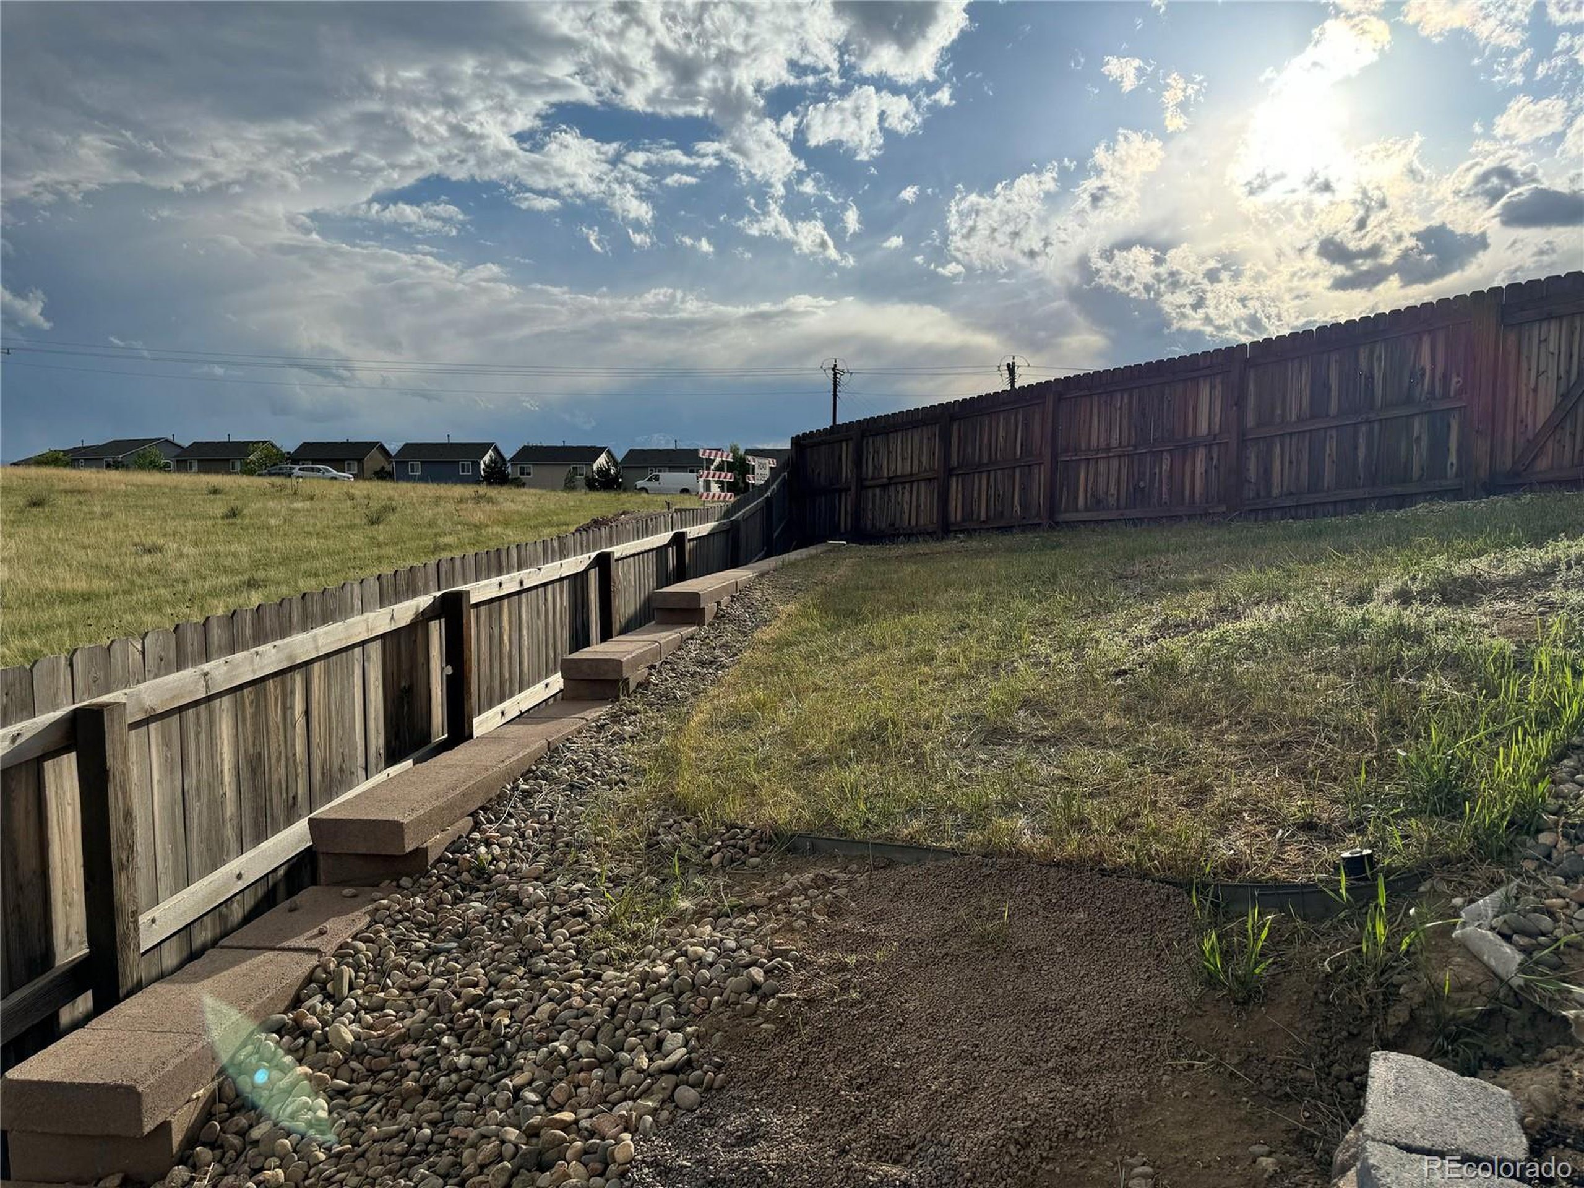
A Must See home in North East Colorado Springs. Walk into this beautiful 2-story home that offers a finished walk-out basement, hardwood floors at the entry with living room off the front door to enjoy views of the Front Range and Pikes Peak. The main level also offers a beautiful updated kitchen with a large quartz countertop island made for entertaining. Subway tile backsplash finishes off the look of a kitchen you will absolutely love to be in. There is a pass through area that connects the living room and kitchen where the pantry is located. The family room has vaulted ceiling and ample amount of windows to bring in the natural light. Dining room offers a plethora of space for a large table and a walk out to the back composite deck. The upper level has three bedrooms to include a large Primary bedroom with vaulted ceilings, and another great view of the Front Range and Pikes Peak along with a primary bathroom that includes a gas double-sided gas fireplace. Another full bath to accommodate the other two upper level bedrooms and also the laundry room. The upper level also has a large loft area for you to relax in. The basement is finished with a walk-out basement. Use your imagination for this space as it can possibly be an entertainment area or a separate living area for a renter or an accessory dwelling unit, the choice is yours! One of the basement bedrooms has a washer/dryer hookup. This home backs to open space to take in the morning sunrise and plethora of views and i
Interior Details
3431
5
3
Has Heating:
Yes
Heating Type:
Forced Air With Air Conditioning
Has Cooling:
Yes
Cooling Type:
Central
Has Fuel:
No
Fuel Type:
N/A
Has Basement:
No
Basement Type:
Partial
Has Flooring:
No
Flooring Type:
N/A
Has Fireplace:
Yes
Fireplace Type:
N/A
Property Details
6379
Yes
Yes
Type:
Garage, Attached
Location:
N/A
Status:
N/A
Number of Spaces:
2
No
No
No
No
No
No
No
Construction Details
Multi-level
Wood Siding
N/A
Gable
Composition Shingle
Tax History
Year
Amount
Land
Improvement
Percent Change
Assessment
2019
$2,780
$5,080
$23,310
--%
$28,390
2019
$2,780
$5,080
$23,310
--%
$28,390
2018
$1,827
$4,180
$14,340
--%
$18,520
2017
$228
$2,520
$0
--%
$2,520

Average Home Price in 80927
Nearby Properties
Zip Code
Price
Bed
Bath
Sqft
Lot
Sold Date
$602,286
4 Beds
3.5 Baths
3,121 Sqft
8,550 Lot (sqft)
Sold 10/06/2026
$481,789
3 Beds
2.5 Baths
3,001 Sqft
3,356 Lot (sqft)
Sold 09/10/2026
$595,939
6 Beds
3 Baths
3,117 Sqft
9,188 Lot (sqft)
Sold 08/12/2026
$586,759
5 Beds
3.5 Baths
3,739 Sqft
10,111 Lot (sqft)
Sold 07/07/2026
$626,649
5 Beds
3 Baths
3,401 Sqft
7,700 Lot (sqft)
Sold 06/11/2026
$554,821
4 Beds
3 Baths
2,981 Sqft
7,598 Lot (sqft)
Sold 05/11/2026
$621,030
3 Beds
4.25 Baths
3,184 Sqft
9,432 Lot (sqft)
Sold 04/28/2026
$585,000
6 Beds
4 Baths
3,274 Sqft
7,367 Lot (sqft)
Sold 10/05/2026
$579,000
5 Beds
3 Baths
3,431 Sqft
6,379 Lot (sqft)
Sold 11/15/2025






