
Member Features
Find Real Estate Bargain!
Full foreclosure details
Home value, equity and ownership info
Find homes priced below market
Get full access with a FREE Account
Already a member?
$635,000
Listing Price3beds
2baths
2,067sqft
33,541sqft lot
956 Jordan V Cook Rd, Boone, NC 28607
Member Features
Find Real Estate Bargain!
Full foreclosure details
Home value, equity and ownership info
Find homes priced below market
Get full access with a FREE Account
Already a member?
For Sale
Off Market
Home type
Price / sqft
Year built
Home Details
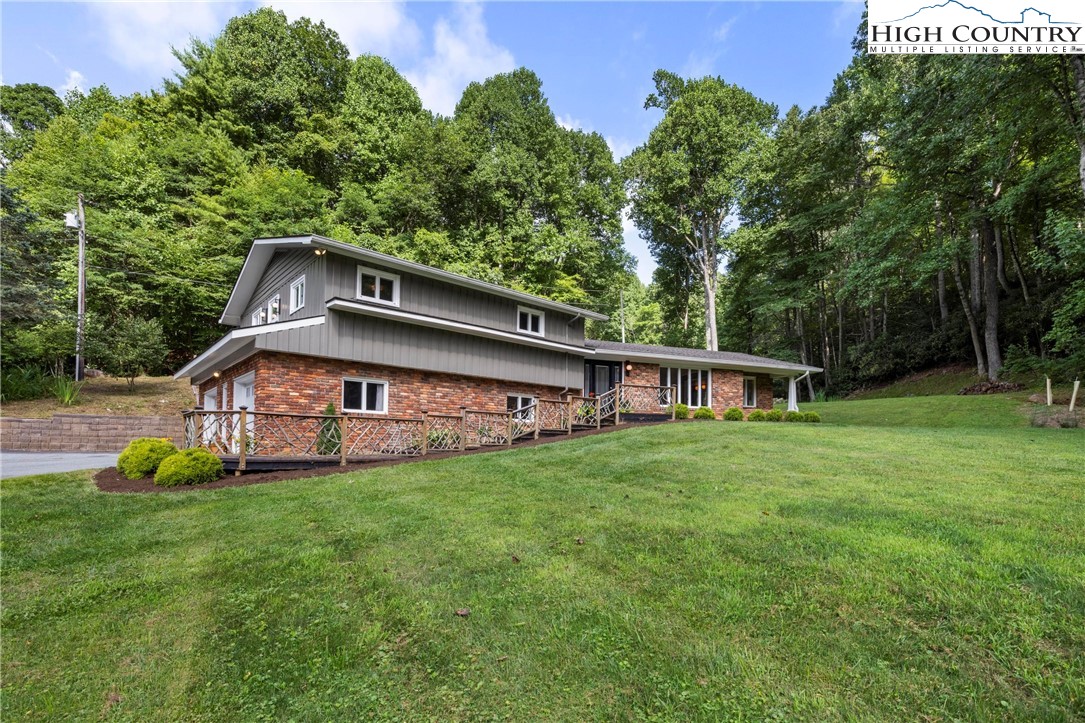
Nestled just beyond the Boone town limits off Hwy 321, you'll find this charming home, a true gem in a convenient location. This cozy property offers easy access to the hospital and town amenities. It is just a short drive from popular attractions such as Blowing Rock, Appalachian Ski Mountain, Tweetsie Railroad, and the Blue Ridge Parkway. Situated on 0.77 acres, this home provides almost 2600 square feet of heated living space and features 3 bedrooms, 2 bathrooms, a 2-car garage, a bonus room, and a dedicated mud/laundry room. Inside, you'll find two versatile common areas that can be easily transformed to suit your lifestyle. Step into the updated kitchen, where you'll find custom cabinets and shelves crafted from a tree that once stood in the front yard, a spacious pantry, and a comfortable eat-in area. Venture outdoors to discover a large back patio, a level yard, a designated gardening area, and a tranquil creek that meanders down the property. The home also boasts a new whole-house filtration system, an encapsulated crawlspace with a dehumidifier, and updated garage doors. With the comfort of central AC and the warmth of a wood-burning fireplace, this home offers year-round comfort and coziness. Don't miss the opportunity to make this lovely home yours!
Interior Details
2067
3
2
Has Heating:
Yes
Heating Type:
Central
Has Cooling:
Yes
Cooling Type:
Central
Has Fuel:
Yes
Fuel Type:
Oil
Has Basement:
No
Basement Type:
Partial
Has Flooring:
No
Flooring Type:
N/A
Has Fireplace:
Yes
Fireplace Type:
N/A
Property Details
33541
Yes
No
Type:
Garage, Basement
Location:
N/A
Status:
N/A
Number of Spaces:
2
N/A
N/A
N/A
N/A
N/A
N/A
N/A
Construction Details
Conventional
Brick/stone (brick And/or Stone)
N/A
N/A
Asphalt
Tax History
Year
Amount
Land
Improvement
Percent Change
Assessment
2020
$1,012
$25,500
$175,800
--%
$201,300
2019
$1,012
$25,500
$175,800
--%
$201,300
2017
$911
$25,500
$175,800
--%
$201,300
2017
$911
$25,500
$175,800
--%
$201,300
2016
$830
$25,500
$175,800
--%
$201,300
2013
$765
$25,500
$175,800
--%
$201,300
2013
$765
$25,500
$161,300
--%
$186,800
2011
$746
$25,500
$161,300
--%
$186,800

Average Home Price in 28607
Nearby Properties
Zip Code
Price
Bed
Bath
Sqft
Lot
Sold Date
$747,900
$747,900
3 Beds
4 Baths
2,010 Sqft
35,414 Lot (sqft)
Sold 10/26/2026
$849,000
$849,000
4 Beds
2 Baths
2,300 Sqft
21,780 Lot (sqft)
Sold 10/26/2026
$635,000
3 Beds
2 Baths
2,067 Sqft
33,541 Lot (sqft)
Sold 09/29/2026





