
Member Features
Find Real Estate Bargain!
Full foreclosure details
Home value, equity and ownership info
Find homes priced below market
Get full access with a FREE Account
Already a member?
$1,295,000
Listing Price5beds
5baths
5,621sqft
38,324sqft lot
5917 Jordan Dr, Loveland, CO 80537
Member Features
Find Real Estate Bargain!
Full foreclosure details
Home value, equity and ownership info
Find homes priced below market
Get full access with a FREE Account
Already a member?
For Sale
Off Market
Home type
Price / sqft
Year built
Home Details
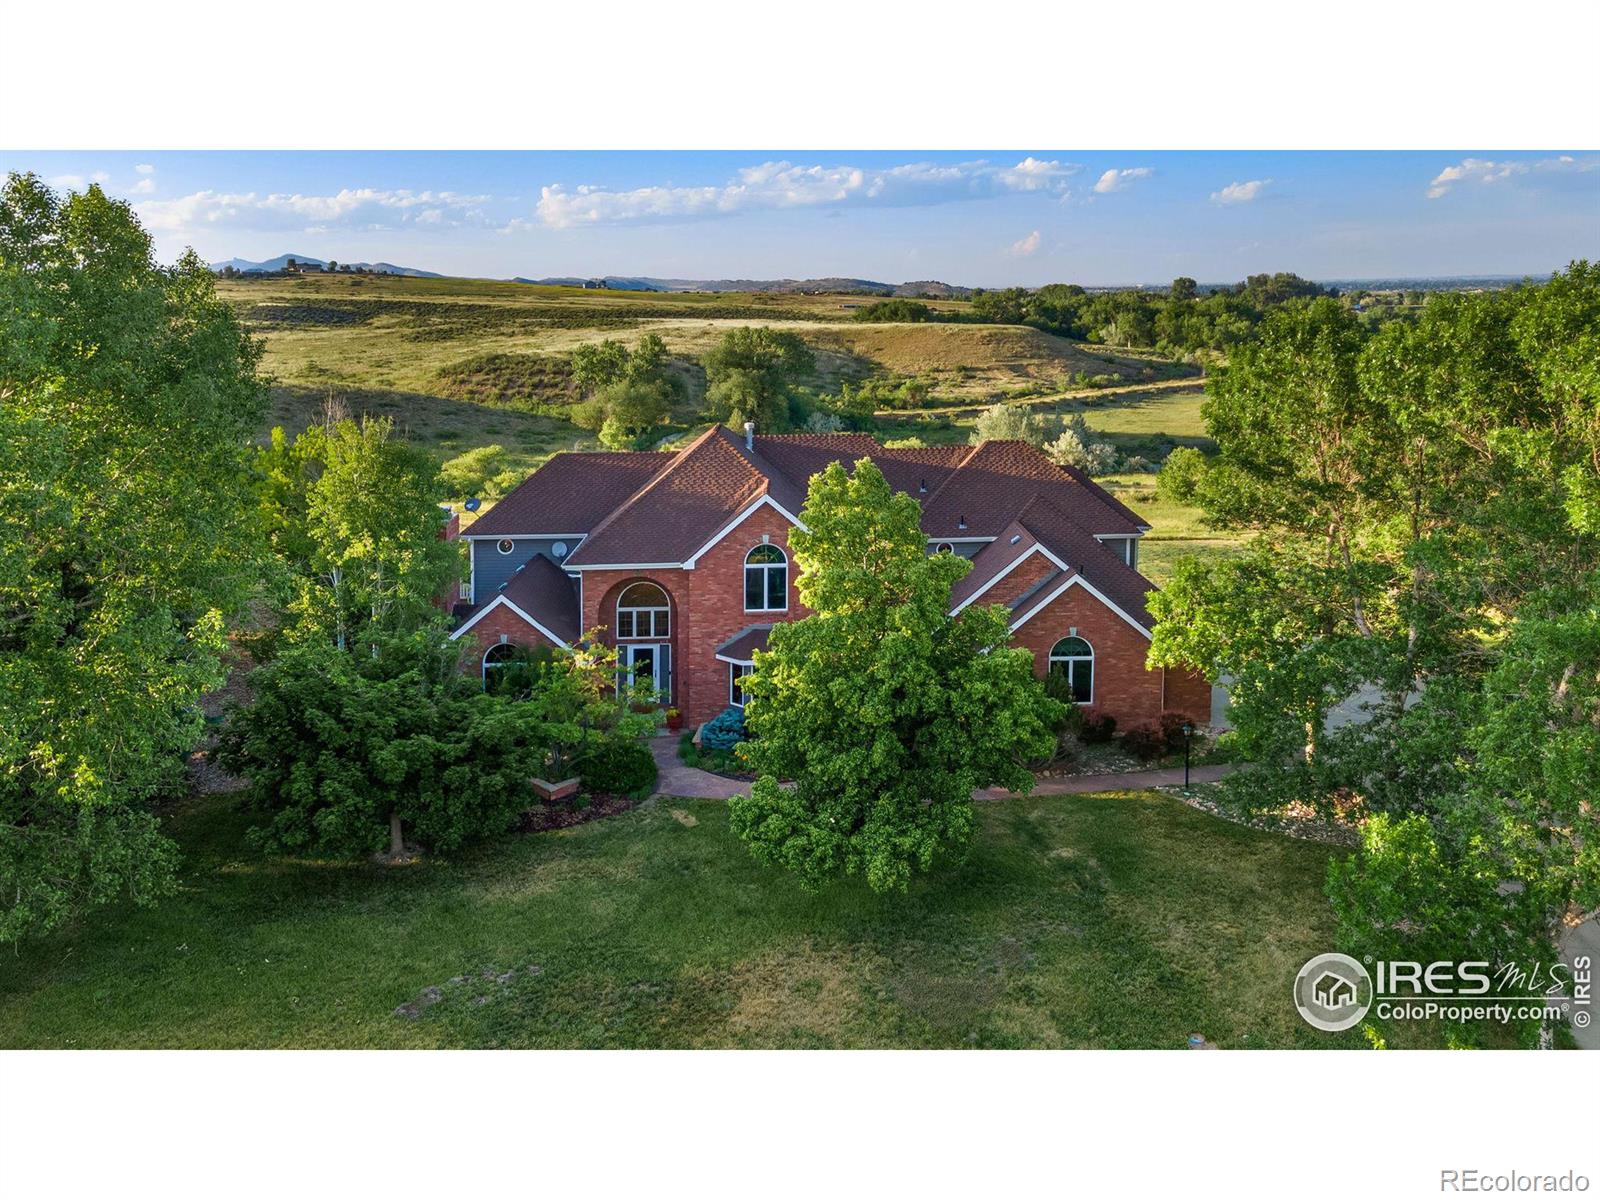
OPEN HOUSE: 09/14 SATURDAY (12-2PM)!BACK ON THE MARKET THROUGH NO FAULT OF THE HOME! Looking for a little elbow room, peace & quiet and 360 degree views??? You do not want to miss this custom built beauty in the coveted Bonnell West estate neighborhood! Situated on just short of an acre and BACKING TO OPEN SPACE w/ views over Lon Hagler Reservoir, meadows, mountains & the Loveland skyline. Take a deep breath & feel your shoulders relax, you wont want to leave this back patio/garden oasis! The saying they just dont build them like this anymore rings true here, as you can feel the quality of construction throughout & know this will be home for many generations. Upon entry you are greeted with 2-story cathedral ceilings, bringing so much light & space. Entertain in two separate living areas on the main level, both w/ gas fireplaces. Check out the Chefs gourmet kitchen w/ gas cooktop, double ovens, tons of cupboard space & large island. Beautiful hardwood floors & brand new carpet! Upper level is comprised of 4 bed/3 bath & not one but TWO huge primary suites, both with en-suite bath. The main primary suite includes an updated 5-piece bath, luxury Kohler shower & soaking tub, plus large walk-in closet. Amazing VIEWS from every window! Your perfect work-from-home HQ w/ huge office on the main level (optional 6th bedroom). Party-ready finished basement w/ wet-bar, rec room & additional bedroom plus full 5-piece bath. Perfect for multi-generational living! This basement was construc
Interior Details
5621
5
5
Has Heating:
Yes
Heating Type:
Central
Has Cooling:
Yes
Cooling Type:
Central
Has Fuel:
Yes
Fuel Type:
Gas
Has Basement:
No
Basement Type:
Partial
Has Flooring:
No
Flooring Type:
N/A
Has Fireplace:
Yes
Fireplace Type:
N/A
Property Details
38324
Yes
Yes
Type:
Garage, Attached
Location:
N/A
Status:
N/A
Number of Spaces:
4
No
No
No
No
No
No
No
Construction Details
Bi-level
Combination
N/A
Hip
Wood Shingle
Tax History
Year
Amount
Land
Improvement
Percent Change
Assessment
2019
$5,741
$11,798
$52,796
--%
$64,594
2019
$5,741
$11,798
$52,796
--%
$64,594
2018
$5,182
$11,880
$43,812
--%
$55,692
2017
$4,549
$11,880
$43,812
--%
$55,692
2016
$4,361
$13,134
$38,725
--%
$51,859
2014
$3,709
$7,160
$35,020
--%
$42,180
2013
$3,714
$7,160
$35,020
--%
$42,180
2012
$3,739
$7,160
$35,020
--%
$42,180

Average Home Price in 80537
Nearby Properties
Zip Code
Price
Bed
Bath
Sqft
Lot
Sold Date
$1,345,000
$1,345,000
4 Beds
4 Baths
4,954 Sqft
42,929 Lot (sqft)
Sold 10/13/2026
$1,284,649
$1,284,649
5 Beds
4.5 Baths
5,172 Sqft
46,696 Lot (sqft)
Sold 10/18/2026
$1,295,000
$1,295,000
5 Beds
5 Baths
5,621 Sqft
38,324 Lot (sqft)
Sold 10/05/2026





