Member Features
Find Real Estate Bargain!
Full foreclosure details
Home value, equity and ownership info
Find homes priced below market
Get full access with a FREE Account
Already a member?
$639,900
Listing Price3beds
4.5baths
2,848sqft
4,792sqft lot
7970 S Joplin Ct, Englewood, CO 80112
Member Features
Find Real Estate Bargain!
Full foreclosure details
Home value, equity and ownership info
Find homes priced below market
Get full access with a FREE Account
Already a member?
For Sale
Off Market
Home type
Price / sqft
Year built
Home Details
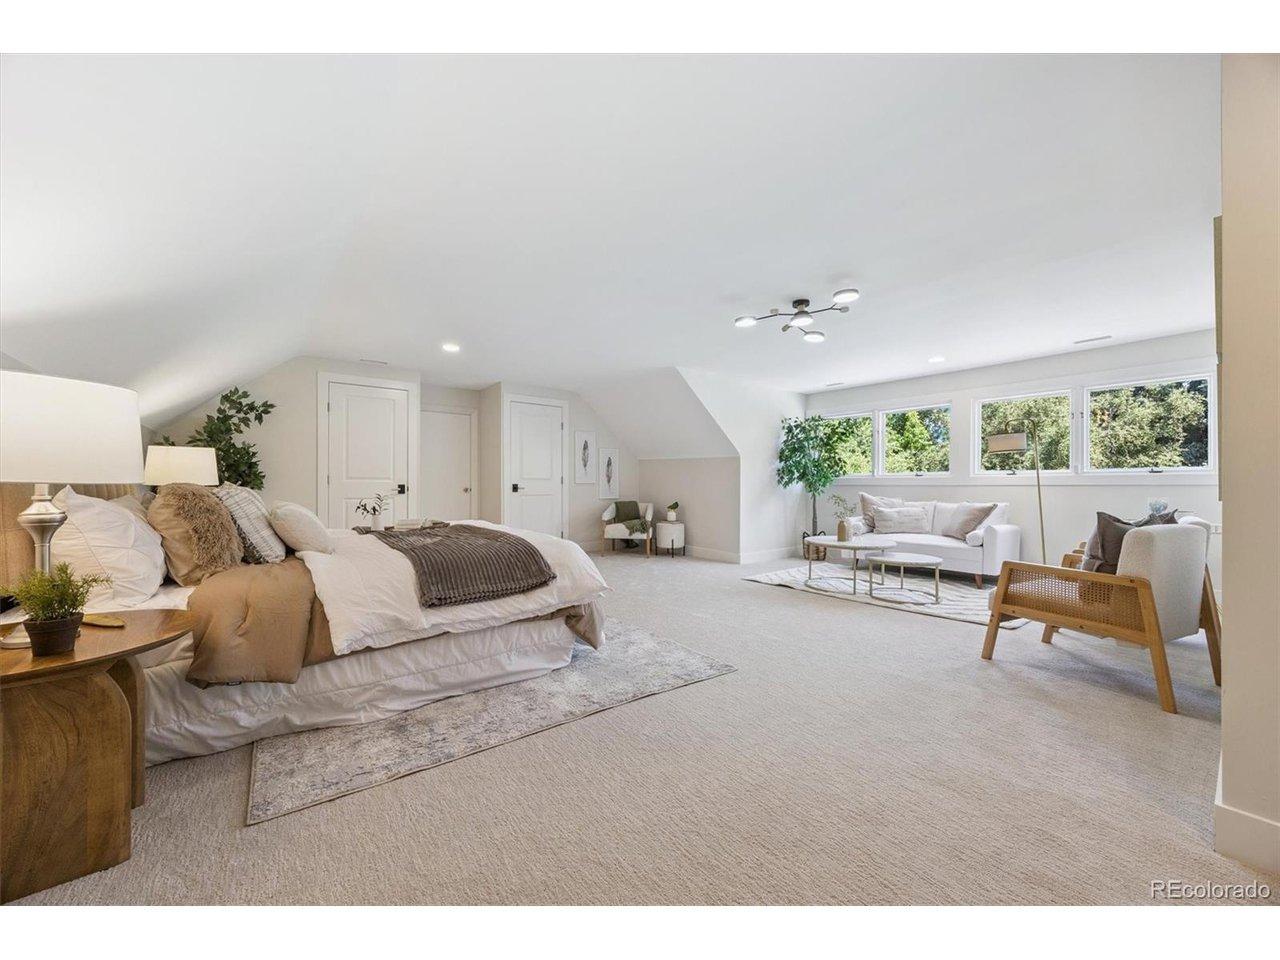
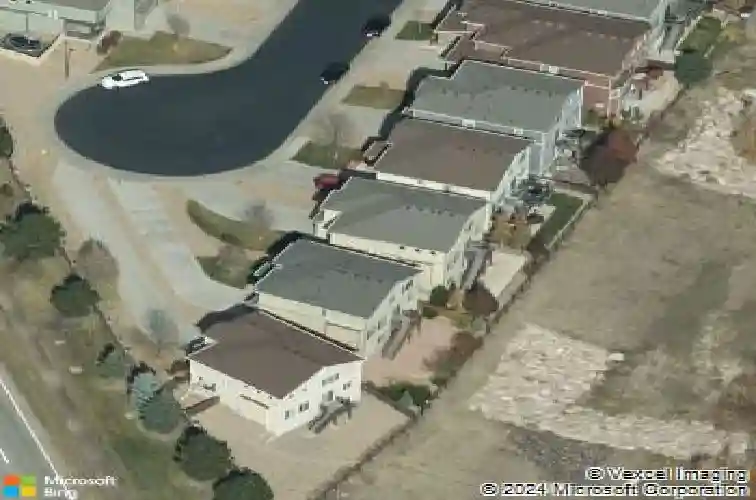
BACKS TO OPEN SPACE! NO NEIGHBORS DIRECTLY BEHIND! Welcome Home to this Special 2-Story ideally positioned on a nCul-De-Sac with a Walking Path just beyond your backyard, a Deep Driveway, Attached 2-Car Garage & Finished Walk-Out Basement! Step inside to Dramatic High Ceilings, New Carpet & a Warm & Cozy Fireplace perfect for those cold Colorado winters. The Tasteful & Inviting Kitchen features Granite Countertops, Abundant Cabinet Space, Island & Stainless-Steel Appliances. A convenient Half Bath completes the Main Floor. Upstairs you'll find 3 Bedrooms, 2 Full Bathrooms & a Sizable Loft providing Valuable Flex Space for a Home Office/Study, hobbies or relaxing hangout area. The impressive Primary Suite features a Private Walk-In Closet & luxurious 5-Piece Bathroom, while another Full Bathroom serves the Additional Bedrooms. The Finished Walk-Out Basement Dramatically Expands your living possibilities with 2 Additional Bedrooms, Full Bathroom & an Additional Kitchen with Stainless-Steel Appliances-creating Exceptional Flexibility for guests, Extended Living arrangements, Entertaining or Additional Private Living Space. Additional features include Central Air-Conditioning & Front/Back Sprinkler System. Step outside to your relaxing Deck or Back Patio, pour yourself a fresh cup of morning coffee & enjoy peaceful Open-Space Views with NO NEIGHBORS DIRECTLY BEHIND! OPEN SPACE. WALK-OUT BASEMENT. 5 BEDROOMS. 3.5 BATHROOMS. LOFT. CUL-DE-SAC. FLEXIBLE LIVING! Welcome Home! ***Don't
Interior Details
2848
3
4.5
Has Heating:
Yes
Heating Type:
Forced Air With Air Conditioning
Has Cooling:
Yes
Cooling Type:
Central
Has Fuel:
Yes
Fuel Type:
Gas
Has Basement:
No
Basement Type:
Partial
Has Flooring:
No
Flooring Type:
N/A
Has Fireplace:
Yes
Fireplace Type:
N/A
Property Details
4792
No
No
Type:
Driveway
Location:
N/A
Status:
N/A
Number of Spaces:
0
No
No
No
No
Yes
No
No
Construction Details
Bi-level
Wood Siding
N/A
Gable/hip
Composition Shingle
Tax History
Year
Amount
Land
Improvement
Percent Change
Assessment
2019
$3,821
$12,240
$20,786
--%
$33,026
2019
$3,821
$12,155
$20,642
--%
$32,797
2017
$3,469
$7,200
$21,089
--%
$28,289
2017
$3,469
$7,200
$21,089
--%
$28,289
2016
$3,424
$3,980
$21,962
--%
$25,942
2014
$3,257
$3,980
$18,985
--%
$22,965
2013
$3,301
$3,980
$18,985
--%
$22,965
2011
$895
$0
$0
--%
$23,510

Average Home Price in 80112
Nearby Properties
Zip Code
Price
Bed
Bath
Sqft
Lot
Sold Date
$755,000
$755,000
3 Beds
3 Baths
2,448 Sqft
0 Lot (sqft)
Sold 08/20/2026
$639,900
$639,900
3 Beds
4.5 Baths
2,848 Sqft
4,792 Lot (sqft)
Sold 09/03/2026
$632,130
$632,130
3 Beds
3 Baths
2,575 Sqft
4,225 Lot (sqft)
Sold 10/27/2026
$575,000
$575,000
3 Beds
4 Baths
2,797 Sqft
6,534 Lot (sqft)
Sold 10/13/2026
$732,000
$732,000
3 Beds
4 Baths
2,541 Sqft
4,051 Lot (sqft)
Sold 10/13/2026
$660,000
$660,000
3 Beds
4.5 Baths
2,700 Sqft
4,835 Lot (sqft)
Sold 07/09/2026