Member Features
Find Real Estate Bargain!
Full foreclosure details
Home value, equity and ownership info
Find homes priced below market
Get full access with a FREE Account
Already a member?
$749,000
Listing Price3beds
2baths
2,026sqft
44,431sqft lot
1560 Jones St, Minden, NV 89423
Member Features
Find Real Estate Bargain!
Full foreclosure details
Home value, equity and ownership info
Find homes priced below market
Get full access with a FREE Account
Already a member?
For Sale
Off Market
Home type
Price / sqft
Year built
Home Details
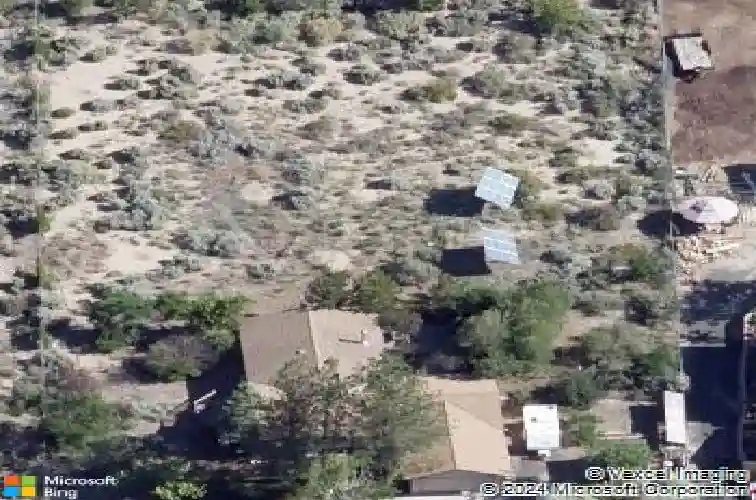
Welcome to a one-of-a-kind home in the highly sought-after Johnson Lane area of Minden, Nevada. Set on a full acre with views of the Sierra Nevada mountains, this 2,026 sq. ft. home with custom features offers the perfect blend of artistic charm, thoughtful upgrades, and country living. Positioned far enough east to enjoy late-day sunshine, it is ideal for those who appreciate nature and individuality. Inside, you'll find a home filled with character and craftsmanship with arched doorways, handmade artistic details, a custom home office space, and warm natural materials. The open kitchen features pecan wood cabinetry, travertine tile countertops. The heart of the home is an impressive 800 sq. ft. living room anchored by a distinctive wood-burning fireplace. Beautiful Kahrs Brazilian Cherry hardwood flooring extends through much of the home, LVP flooring in the bedrooms, and Saltillo tile flooring in the office space. Newly tiled hall bathroom shower/tub combo, and a custom tiled primary bathroom shower tub. Enjoy Nevada's beauty from two spacious decks, a 780 sqft rear deck, and a second deck off the kitchen for a great spot to sip morning coffee or evening relaxation. The owned solar system features new panels installed in 2018. Organic gardens surrounding the house have been cared for with no use of herbicides or pesticides for the last 3 decades. The private well was upgraded in 2018 with a new 1.5 HP pump and replacement wiring. Tool shed and wood shed included in the sid
Interior Details
2026
3
2
Has Heating:
Yes
Heating Type:
Solar
Has Cooling:
Yes
Cooling Type:
N/A
Has Fuel:
Yes
Fuel Type:
Solar
Has Basement:
No
Basement Type:
N/A
Has Flooring:
No
Flooring Type:
N/A
Has Fireplace:
Yes
Fireplace Type:
N/A
Property Details
44431
Yes
Yes
Type:
Garage, Attached
Location:
N/A
Status:
N/A
Number of Spaces:
2
N/A
N/A
N/A
N/A
N/A
N/A
N/A
Construction Details
N/A
N/A
N/A
N/A
N/A
Tax History
Year
Amount
Land
Improvement
Percent Change
Assessment
2020
$1,609
$42,000
$35,097
--%
$77,097
2020
$1,609
$38,500
$35,322
--%
$73,822
2019
$1,516
$33,250
$35,308
--%
$68,558
2019
$1,516
$27,300
$34,645
--%
$61,945
2018
$1,472
$17,500
$35,514
--%
$53,014
2016
$1,516
$22,750
$32,954
--%
$55,704
2015
$1,471
$22,750
$35,011
--%
$57,761
2013
$1,387
$22,750
$32,984
--%
$55,734

Average Home Price in 89423
Nearby Properties
Zip Code
Price
Bed
Bath
Sqft
Lot
Sold Date
$957,545
$957,545
-- Beds
-- Baths
2,252 Sqft
43,560 Lot (sqft)
Sold 06/25/2026
$950,597
$950,597
-- Beds
-- Baths
1,782 Sqft
217,800 Lot (sqft)
Sold 10/26/2026
$676,260
$676,260
-- Beds
-- Baths
2,110 Sqft
38,333 Lot (sqft)
Sold 10/26/2026
$716,555
$716,555
-- Beds
-- Baths
1,880 Sqft
43,996 Lot (sqft)
Sold 10/26/2026
$1,230,000
$1,230,000
-- Beds
-- Baths
2,252 Sqft
43,560 Lot (sqft)
Sold 10/12/2026
$675,000
$675,000
3 Beds
2 Baths
1,856 Sqft
44,431 Lot (sqft)
Sold 10/12/2026
$826,325
-- Beds
-- Baths
2,209 Sqft
54,450 Lot (sqft)
Sold 10/26/2026
$995,407
$995,407
3 Beds
2 Baths
2,291 Sqft
47,045 Lot (sqft)
Sold 10/27/2026
$1,282,389
$1,282,389
-- Beds
-- Baths
2,327 Sqft
43,560 Lot (sqft)
Sold 10/26/2026
Calculators
Mortgage
Mortgage Calculator
Details for 1560 JONES ST
Property Debt
Foreclosure Contact Details
Similar Homes Nearby


Guides for Jones St

This blog post explores real estate trends in Omaha and nearby Nebraska cities, analyzing property values, sale prices, and market activity to guide buyers, sellers, and investors.