
Member Features
Find Real Estate Bargain!
Full foreclosure details
Home value, equity and ownership info
Find homes priced below market
Get full access with a FREE Account
Already a member?
$310,000
Listing Price3beds
2baths
1,458sqft
21,344sqft lot
5630 Jones Sausage Rd, Garner, NC 27529
Member Features
Find Real Estate Bargain!
Full foreclosure details
Home value, equity and ownership info
Find homes priced below market
Get full access with a FREE Account
Already a member?
For Sale
Off Market
Home type
Price / sqft
Year built
Home Details
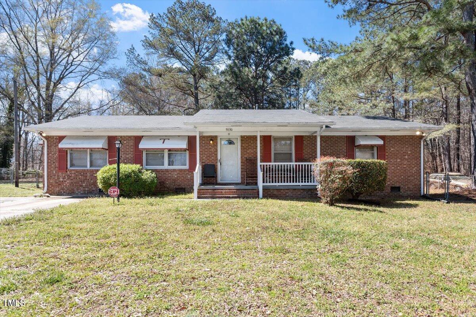
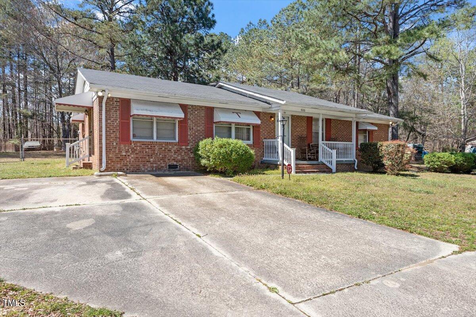
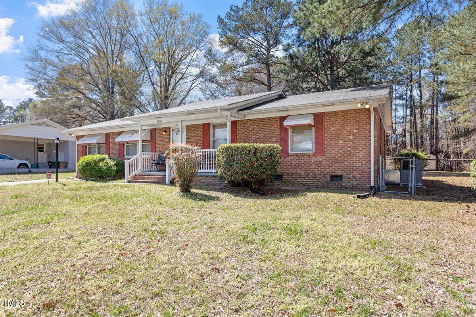
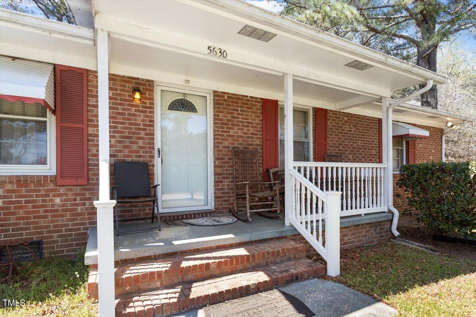
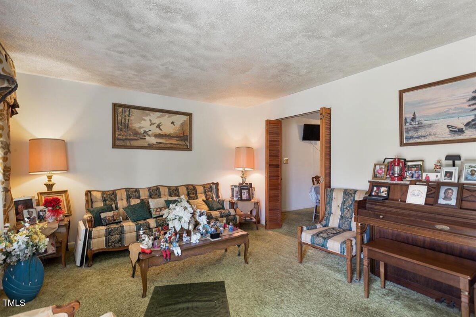
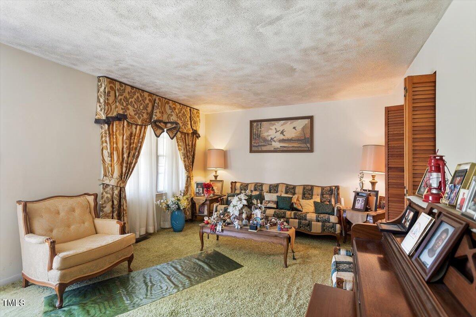
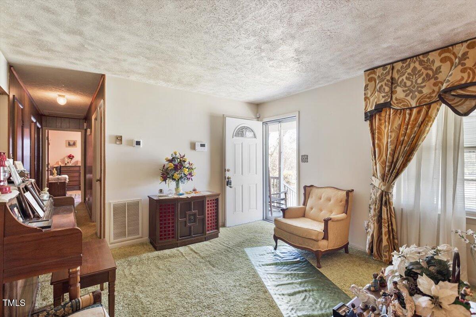
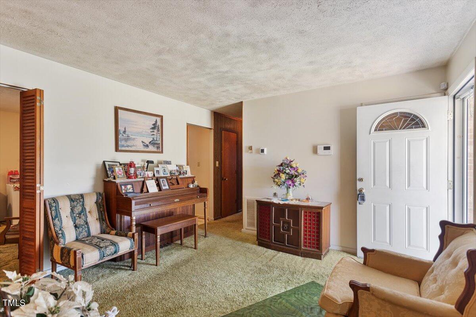
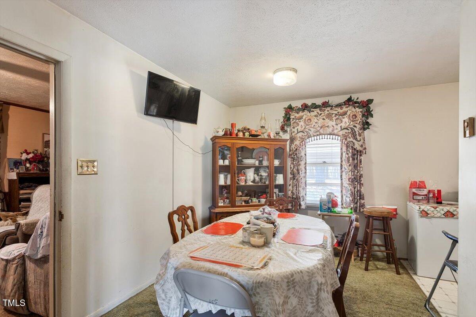
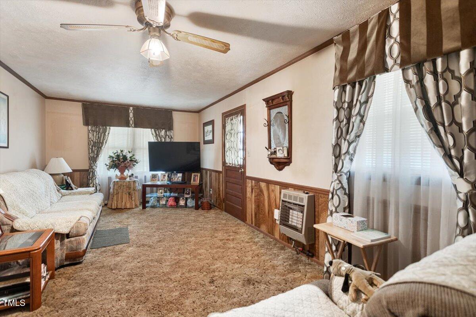
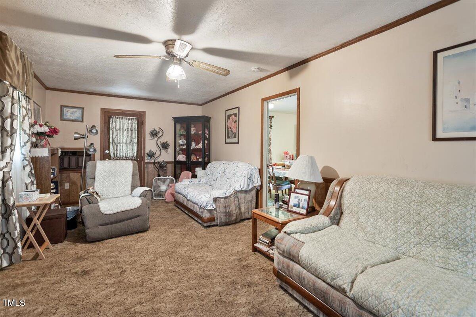
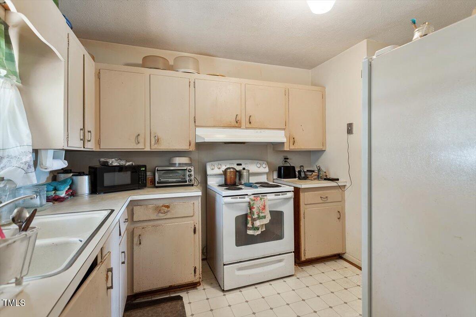
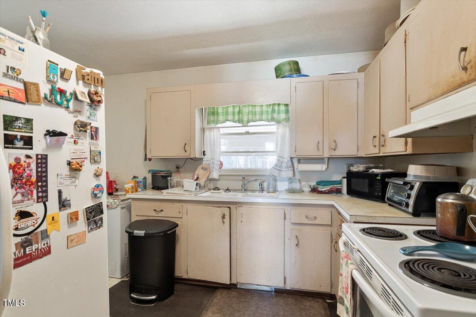
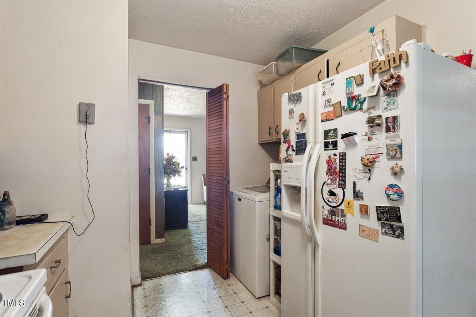
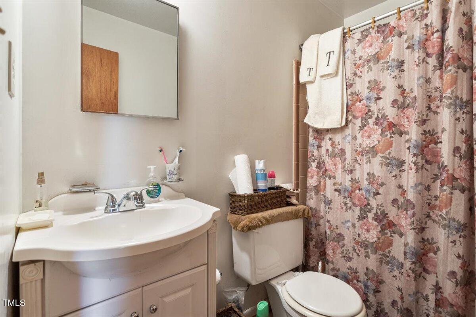
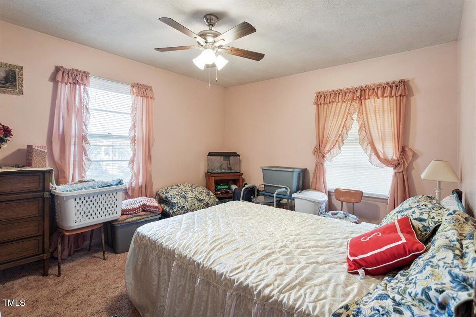
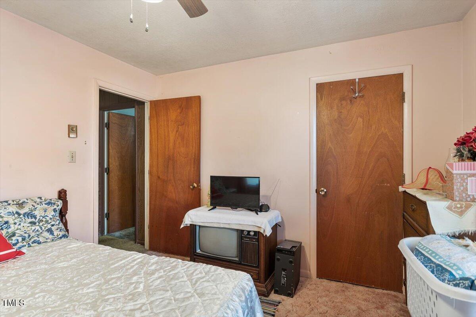
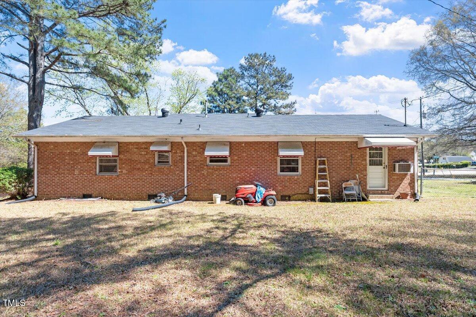
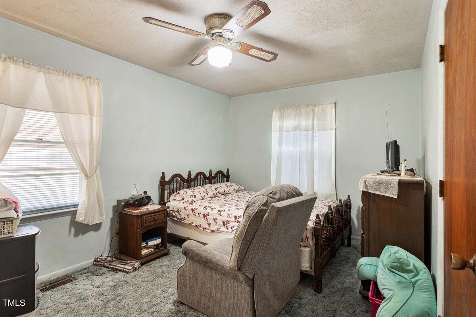
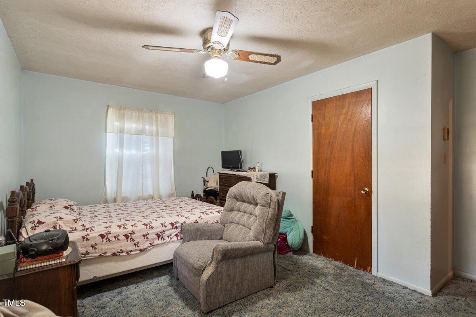
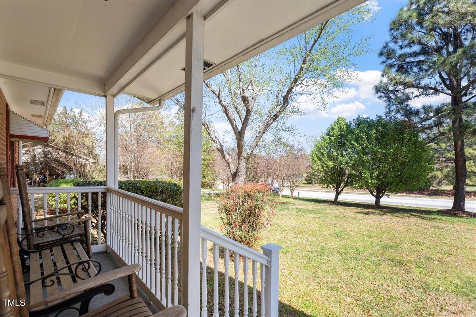
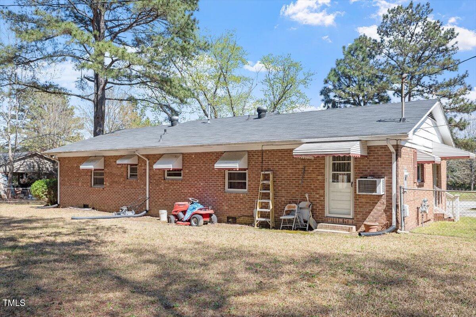
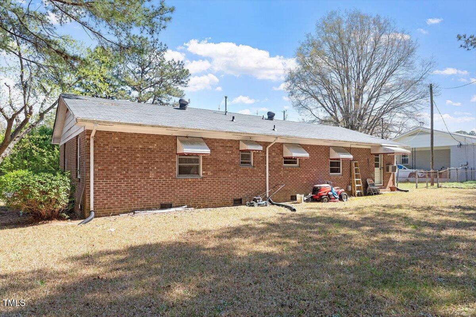
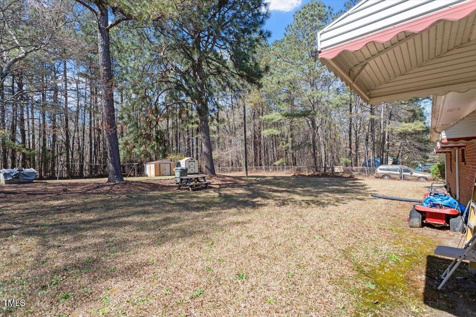
Welcome to this charming ranch-style home featuring three bedrooms, a living room, a den, and one and a half bathrooms with well and septic tank. Set on a large lot, the fenced backyard provides an excellent space for outdoor gatherings or relaxing evenings.nnRecent updates include a new roof installed between 2019 and 2020, a new well pump added in 2025, and a water heater replaced in 2013. The estate executor believes the HVAC system was replaced around 2019 or 2020. Exterior storage buildings remain and convey as is. The car in the rear yard will be removed before closing. nnLocated in Wake County, this home offers a country lifestyle just minutes away from major highways and the downtown areas of Raleigh, Garner, and Clayton. The nearby White Oak Shopping Center features a variety of shopping and dining options. Dont miss the chance to make this lovely home your own!
Interior Details
1458
3
2
Has Heating:
Yes
Heating Type:
Forced Air With Air Conditioning
Has Cooling:
Yes
Cooling Type:
Central
Has Fuel:
No
Fuel Type:
N/A
Has Basement:
No
Basement Type:
No Basement
Has Flooring:
No
Flooring Type:
N/A
Has Fireplace:
Yes
Fireplace Type:
N/A
Property Details
21344
No
No
Type:
N/A
Location:
N/A
Status:
N/A
Number of Spaces:
N/A
No
No
No
No
Yes
No
No
Construction Details
Ranch
Brick
N/A
Gable
N/A
Tax History
Year
Amount
Land
Improvement
Percent Change
Assessment
2020
$1,142
$40,000
$122,388
--%
$162,388
2020
$1,142
$40,000
$122,388
--%
$162,388
2019
$909
$26,000
$82,884
--%
$108,884
2018
$837
$26,000
$82,884
--%
$108,884
2017
$794
$26,000
$82,884
--%
$108,884
2015
$809
$30,000
$83,696
--%
$113,696
2014
$768
$30,000
$83,696
--%
$113,696
2013
$718
$30,000
$83,696
--%
$113,696
2012
$718
$30,000
$83,696
--%
$113,696

Average Home Price in 27529
Nearby Properties
Zip Code
Price
Bed
Bath
Sqft
Lot
Sold Date
$308,605
-- Beds
2.5 Baths
1,604 Sqft
3,049 Lot (sqft)
Sold 09/05/2026
$308,485
-- Beds
2.5 Baths
1,516 Sqft
3,049 Lot (sqft)
Sold 06/02/2026
$294,900
-- Beds
2.5 Baths
1,533 Sqft
2,178 Lot (sqft)
Sold 10/27/2026
$291,675
-- Beds
2.5 Baths
1,516 Sqft
2,178 Lot (sqft)
Sold 10/27/2026
$330,000
3 Beds
3 Baths
1,516 Sqft
2,178 Lot (sqft)
Sold 10/26/2026
$372,000
3 Beds
3 Baths
1,604 Sqft
3,049 Lot (sqft)
Sold 10/13/2026
$365,000
3 Beds
2 Baths
1,564 Sqft
2,614 Lot (sqft)
Sold 10/26/2026
$310,000
3 Beds
2 Baths
1,458 Sqft
21,344 Lot (sqft)
Sold 10/26/2026





