
Member Features
Find Real Estate Bargain!
Full foreclosure details
Home value, equity and ownership info
Find homes priced below market
Get full access with a FREE Account
Already a member?
$5,795,000
Listing Price6beds
7baths
6,673sqft
27,007sqft lot
7 Jones Park Dr, Riverside, CT 06878
Member Features
Find Real Estate Bargain!
Full foreclosure details
Home value, equity and ownership info
Find homes priced below market
Get full access with a FREE Account
Already a member?
For Sale
Off Market
Home type
Price / sqft
Year built
Home Details
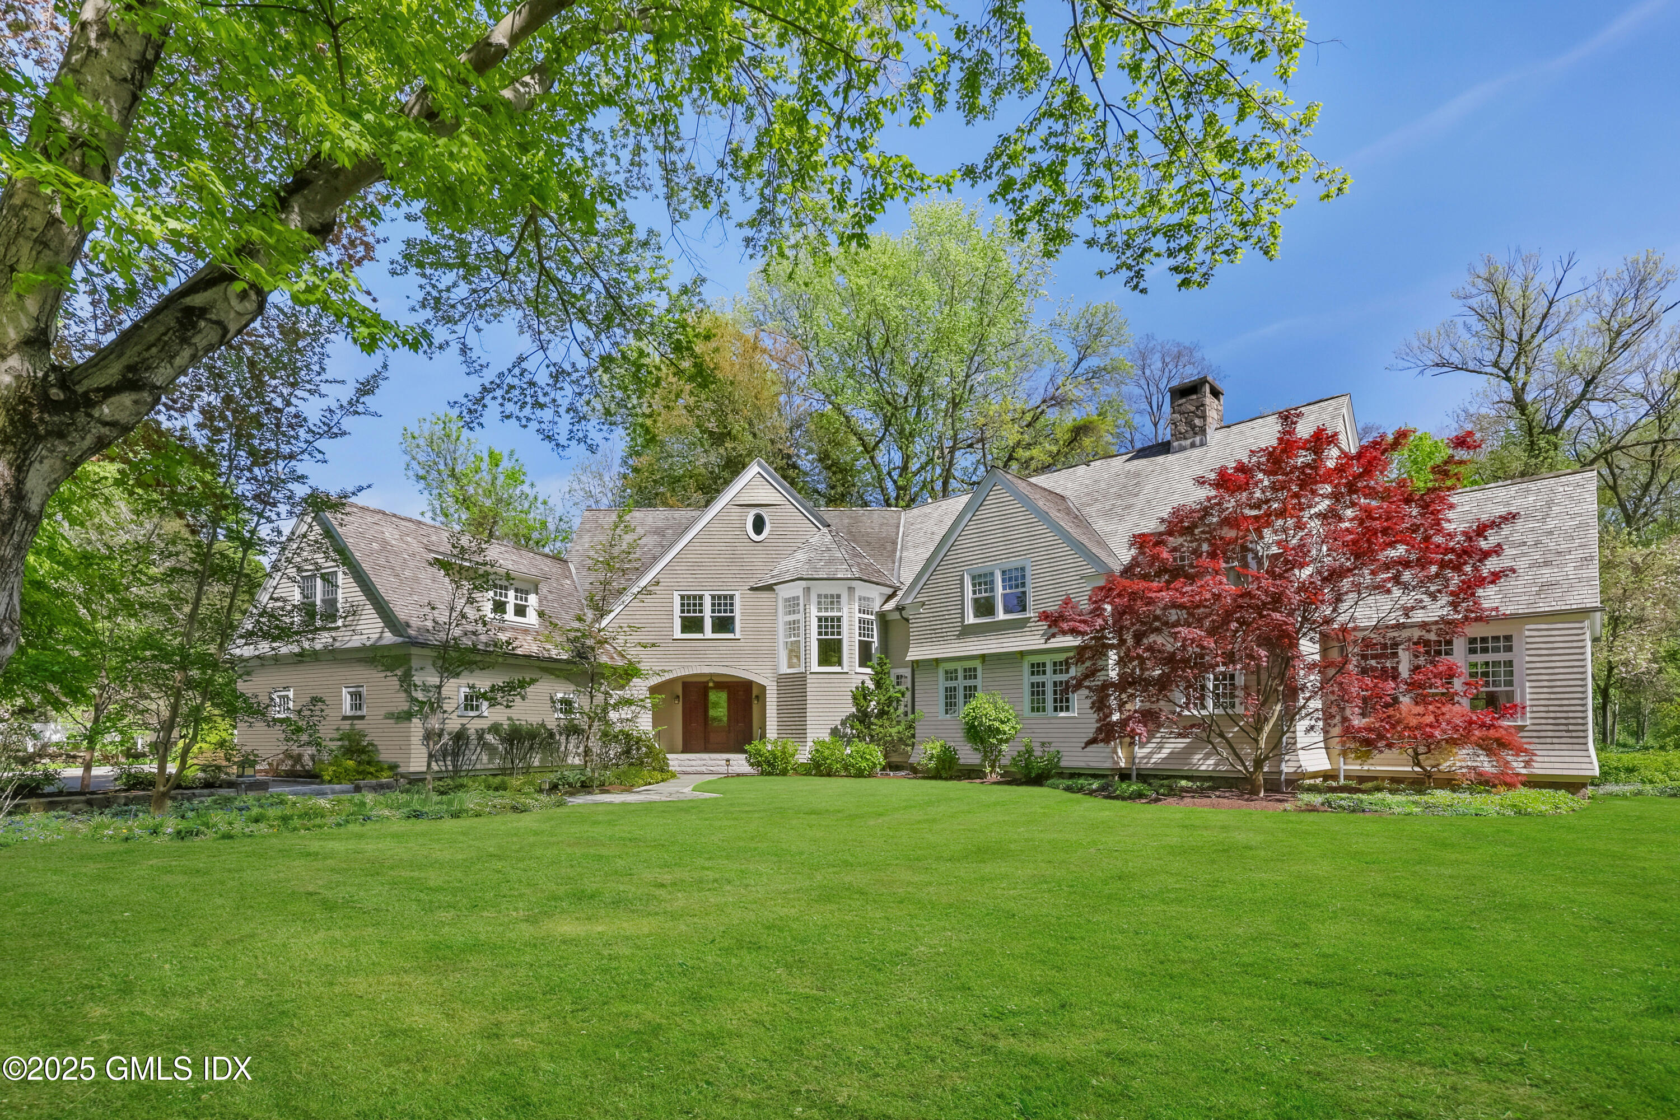
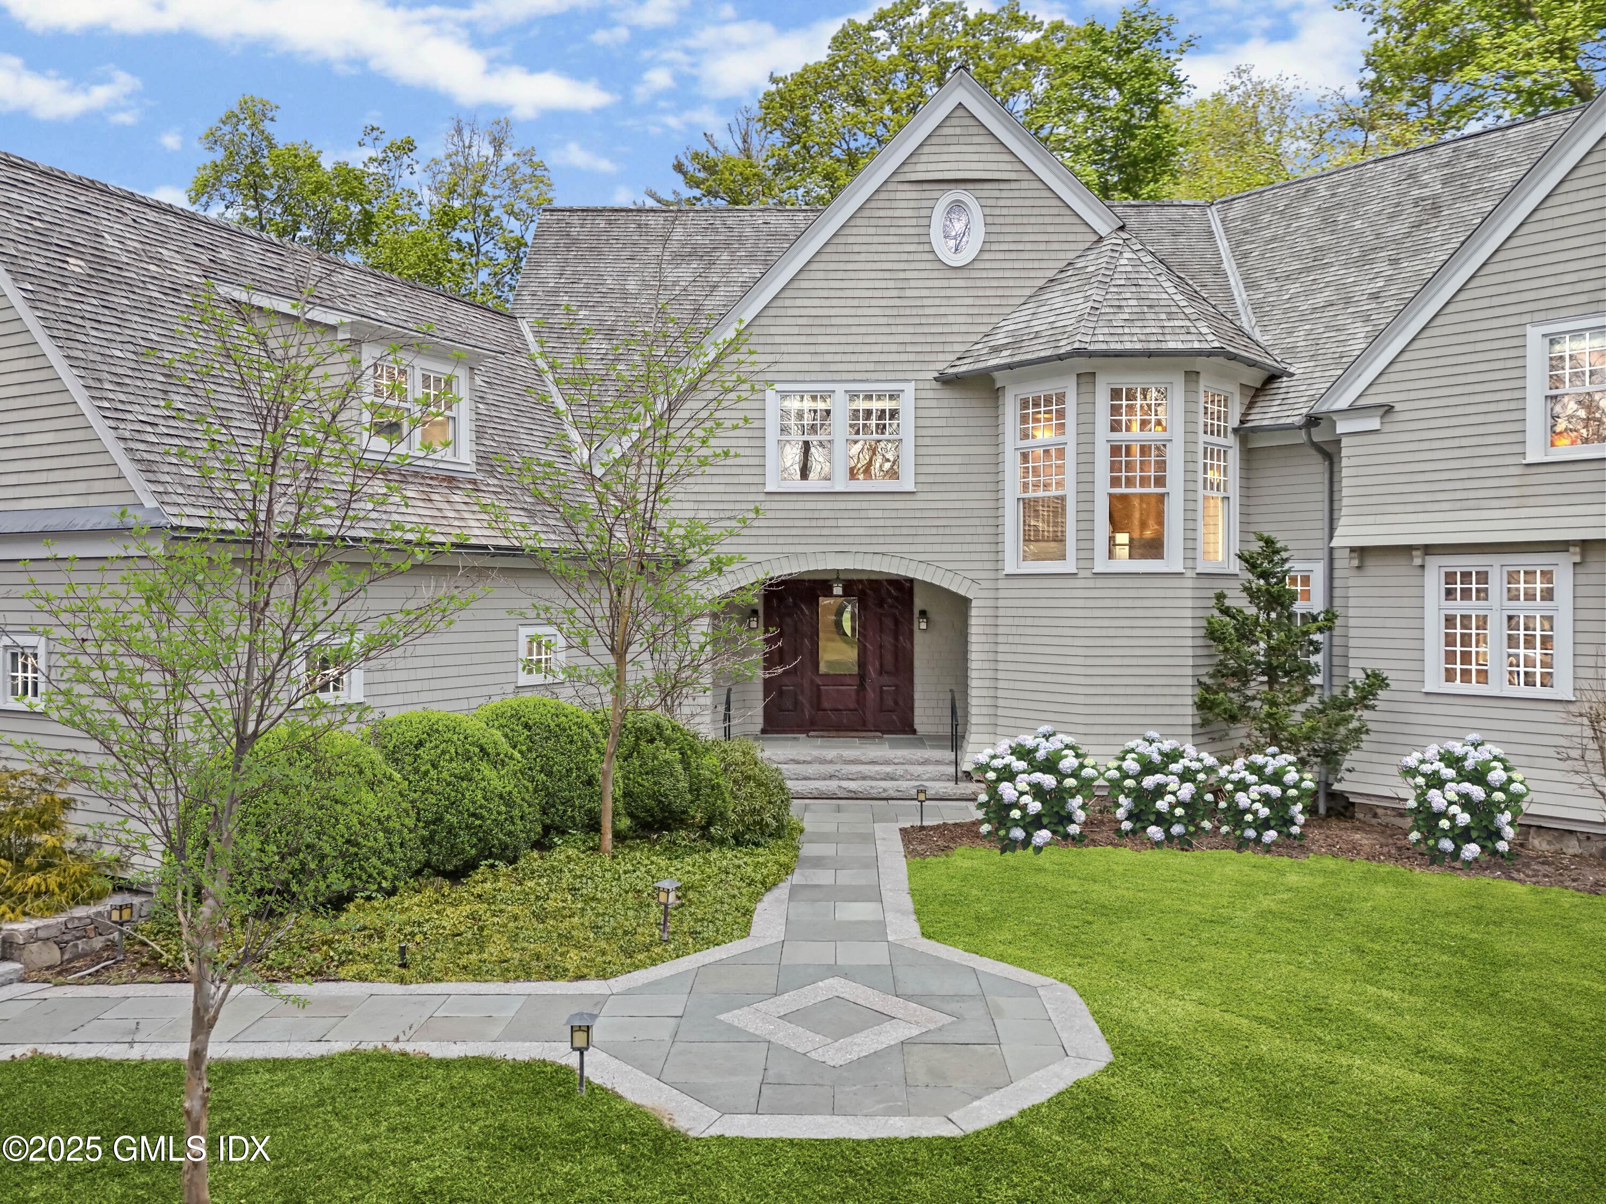
Nestled on a beloved tree-lined cul-de-sac, this custom-built residence perfectly blends a traditional coastal Connecticut shingle style with a sun-filled, modern open-plan interior all just steps from Riverside Yacht Club, schools, and train. nThoughtfully designed, the home incorporates bespoke architectural elements including tall ceilings, custom millwork, expansive windows and wide-plank oak flooring throughout.nWith 6,600+ square feet of living space across two levels, it seamlessly blends formal and informal spaces to accommodate a variety of lifestyles. The gracious entry opens to wide hallways ideal for art placement. A handsome study, with rich paneling and a fireplace, delivers the perfect balance of functionality and style, serving as both a productive workspace and a peaceful retreat.nThe recently renovated kitchen is bright and contemporary with Caesarstone and Carrara marble countertops and a large island adjoining the coffered ceiling family room featuring long wall of windows and doors brings the natural beauty of the private grounds indoors.nA classic tailored stairway leads to the second level and five spacious ensuite bedrooms, highlighted by a spectacular primary suite that is a true sanctuary featuring two fireplaces, a sitting area, and fabulous custom closets. An additional bedroom on the first floor is ideal for guests or staff.nThere is 3,200+ square feet of unfinished space in the lower level, with generous 9-foot ceilings providing incredible poten
Interior Details
6673
6
7
Has Heating:
Yes
Heating Type:
Forced Air With Air Conditioning
Has Cooling:
Yes
Cooling Type:
N/A
Has Fuel:
Yes
Fuel Type:
Gas
Has Basement:
No
Basement Type:
Full
Has Flooring:
No
Flooring Type:
N/A
Has Fireplace:
Yes
Fireplace Type:
N/A
Property Details
27007
No
No
Type:
Garage, Attached
Location:
N/A
Status:
N/A
Number of Spaces:
1
N/A
N/A
N/A
N/A
N/A
N/A
N/A
Construction Details
Colonial
Wood Siding
N/A
Gable
Wood Shingle
Tax History
Year
Amount
Land
Improvement
Percent Change
Assessment
2020
$34,869
$943,530
$1,957,410
--%
$2,900,940
2019
$35,217
$943,530
$1,957,410
--%
$2,900,940
2018
$34,434
$943,530
$1,957,410
--%
$2,900,940
2017
$34,866
$943,530
$1,957,410
--%
$2,900,940
2016
$34,315
$943,530
$1,957,410
--%
$2,900,940
2014
$33,036
$1,186,150
$1,655,640
--%
$2,841,790
2013
$32,141
$1,186,150
$1,655,640
--%
$2,841,790
2011
$32,141
$1,186,150
$1,655,640
--%
$2,841,790

Average Home Price in 06878
Nearby Properties
Zip Code
Price
Bed
Bath
Sqft
Lot
Sold Date
$8,490,000
$8,490,000
7 Beds
10 Baths
6,555 Sqft
21,780 Lot (sqft)
Sold 10/13/2026
$7,934,897
$7,934,897
4 Beds
5 Baths
5,754 Sqft
27,878 Lot (sqft)
Sold 10/27/2026
$7,860,064
$7,860,064
6 Beds
6 Baths
5,728 Sqft
23,087 Lot (sqft)
Sold 10/27/2026
$5,795,000
$5,795,000
6 Beds
7 Baths
6,673 Sqft
27,007 Lot (sqft)
Sold 10/12/2026
$9,950,000
$9,950,000
6 Beds
8 Baths
7,424 Sqft
30,928 Lot (sqft)
Sold 10/12/2026




