Member Features
Find Real Estate Bargain!
Full foreclosure details
Home value, equity and ownership info
Find homes priced below market
Get full access with a FREE Account
Already a member?
$7,908,186
Listing Price6beds
6baths
5,728sqft
23,087sqft lot
7 Indian Head Rd, Riverside, CT 06878
Member Features
Find Real Estate Bargain!
Full foreclosure details
Home value, equity and ownership info
Find homes priced below market
Get full access with a FREE Account
Already a member?
For Sale
Home type
Price / sqft
Year built
Home Details
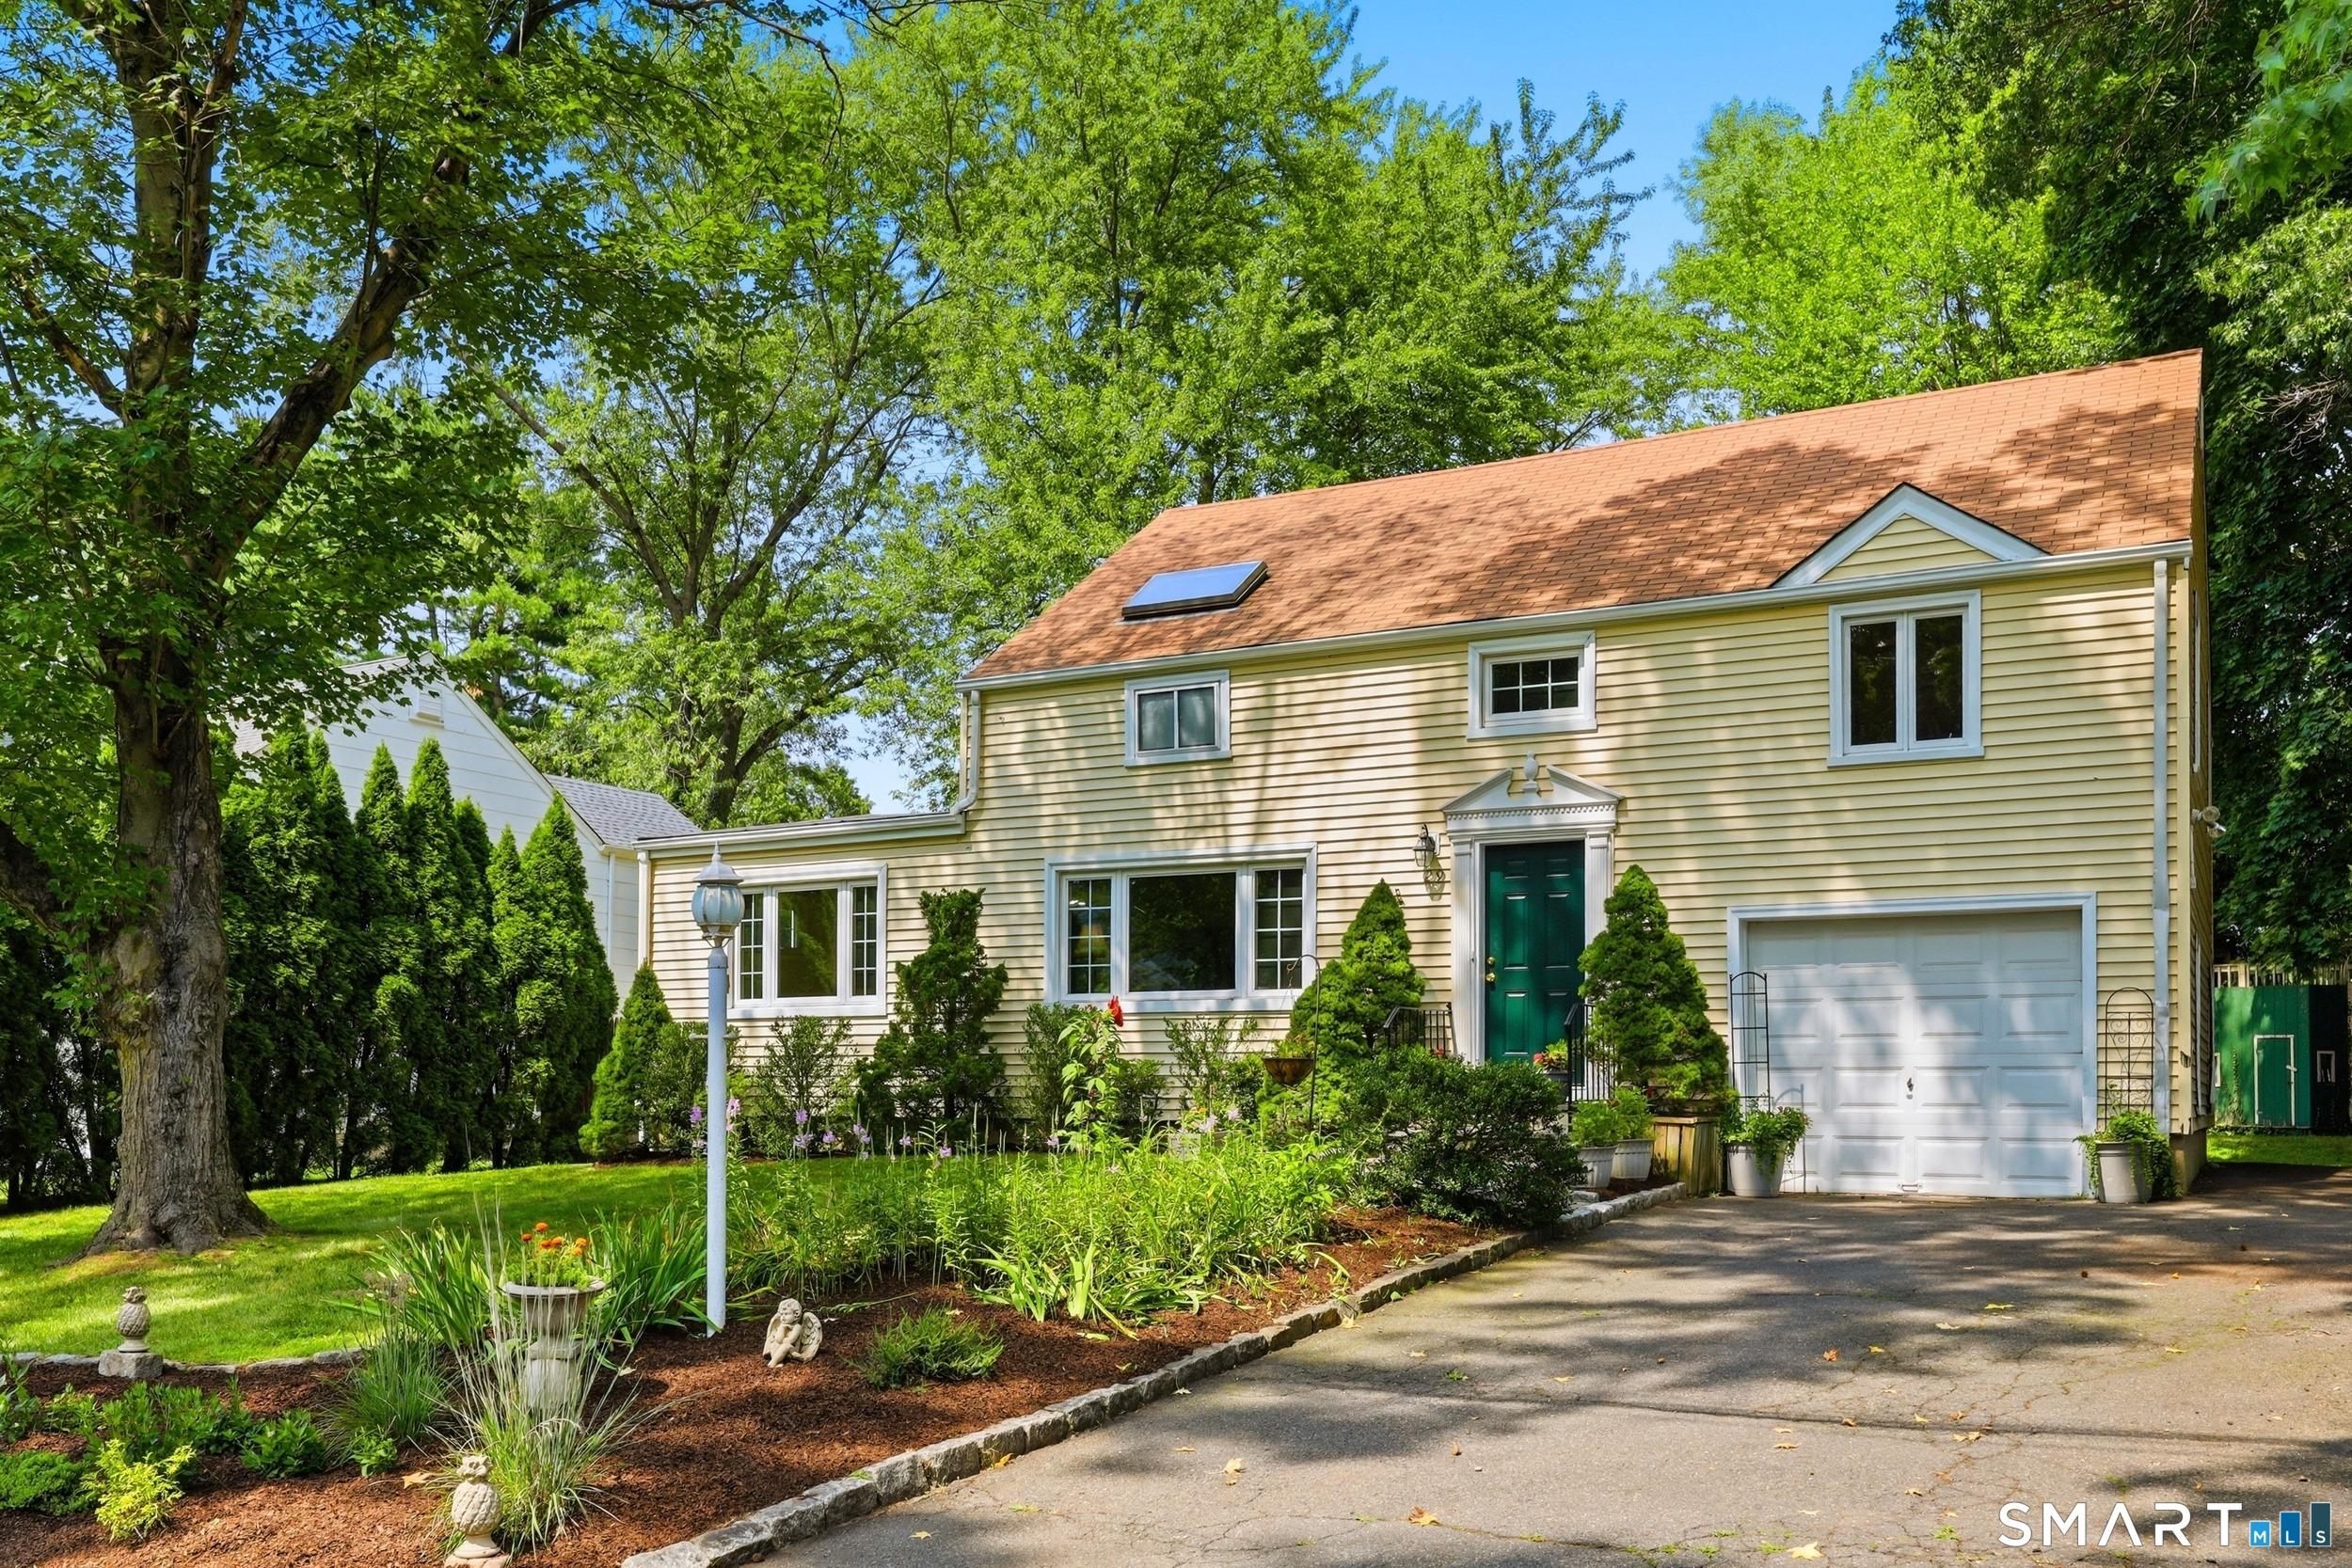
Elegantly positioned in the heart of Riverside, just moments from the shoreline, this distinguished 2018 residence embodies refined luxury and sits on over half an acre of beautifully level property. Encompassing more than 8,300 square feet across three impeccably finished levels, the home is framed by professional landscaping and appointed with a heated pool, cold plunge, sauna and built-in gas grill. Designed for both elevated entertaining and effortless daily living, the main level is anchored by an office with custom millwork, a formal living room and sophisticated dining room with a butler's pantry providing the perfect setting for gatherings. A chef's kitchen featuring an expansive island, custom banquet seating, and an open flow to a gracious family room with doors that lead to a covered terrace with fireplace. A beautifully crafted mudroom connects seamlessly to the three car heated garage. Upstairs, the tranquil primary suite serves as a luxurious retreat with dual walk-in closets and a spa-inspired bath, accompanied by four additional well proportioned bedrooms, three baths, and a thoughtfully designed laundry room. The walk out lower level is equally impressive,highlighted by high ceilings and exceptional amenities including a mahogany-paneled wine cellar, expansive recreation room, media room, sixth bedroom with full bath, and a fully equipped gym.
Interior Details
5728
6
6
Has Heating:
Yes
Heating Type:
Forced Air With Air Conditioning
Has Cooling:
Yes
Cooling Type:
N/A
Has Fuel:
Yes
Fuel Type:
Gas
Has Basement:
No
Basement Type:
Partial
Has Flooring:
No
Flooring Type:
N/A
Has Fireplace:
Yes
Fireplace Type:
N/A
Property Details
23087
No
No
Type:
Garage, Attached
Location:
N/A
Status:
N/A
Number of Spaces:
1
N/A
N/A
N/A
N/A
N/A
N/A
N/A
Construction Details
Colonial
Wood Siding
N/A
Gable
Wood Shingle
Tax History
Year
Amount
Land
Improvement
Percent Change
Assessment
2020
$35,194
$895,510
$2,032,450
--%
$2,927,960
2019
$34,765
$895,510
$1,968,190
--%
$2,863,700
2018
$17,095
$895,510
$544,670
--%
$1,440,180
2017
$15,492
$895,510
$393,470
--%
$1,288,980
2016
$15,247
$895,510
$393,470
--%
$1,288,980
2014
$16,287
$1,102,360
$298,690
--%
$1,401,050
2013
$15,846
$1,102,360
$298,690
--%
$1,401,050
2011
$15,846
$1,102,360
$298,690
--%
$1,401,050

Average Home Price in 06878
Nearby Properties
Zip Code
Price
Bed
Bath
Sqft
Lot
Sold Date
$7,908,186
$7,908,186
6 Beds
6 Baths
5,728 Sqft
23,087 Lot (sqft)
Sold 10/27/2026
$8,490,000
$8,490,000
7 Beds
10 Baths
6,555 Sqft
21,780 Lot (sqft)
Sold 10/13/2026
$5,000,000
$5,000,000
6 Beds
5 Baths
5,021 Sqft
40,511 Lot (sqft)
Sold 10/13/2026
$7,974,587
$7,974,587
4 Beds
5 Baths
5,754 Sqft
27,878 Lot (sqft)
Sold 10/27/2026
$5,790,000
$5,790,000
4 Beds
5 Baths
5,401 Sqft
43,560 Lot (sqft)
Sold 07/10/2025