


Member Features
Find Real Estate Bargain!
Full foreclosure details
Home value, equity and ownership info
Find homes priced below market
Get full access with a FREE Account
Already a member?
$399,000
Listing Price4beds
2baths
2,045sqft
5,750sqft lot
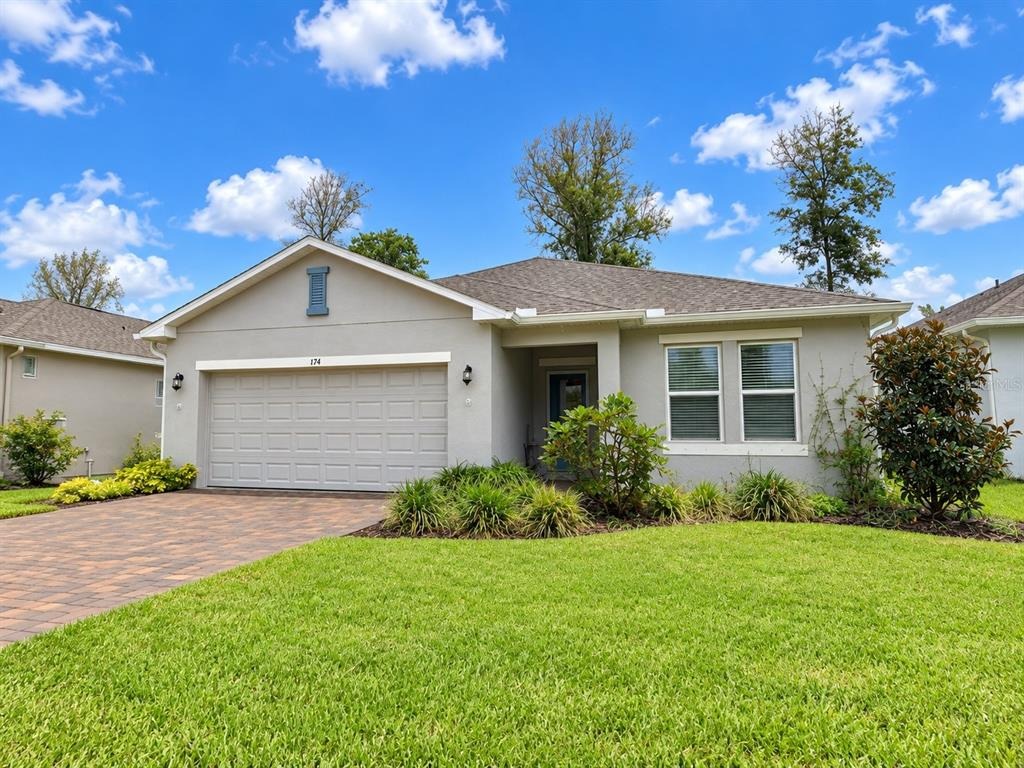
174 Jones Fish Camp Rd, Edgewater, FL 32141
Member Features
Find Real Estate Bargain!
Full foreclosure details
Home value, equity and ownership info
Find homes priced below market
Get full access with a FREE Account
Already a member?
For Sale
Home type
Price / sqft
Year built
Home Details
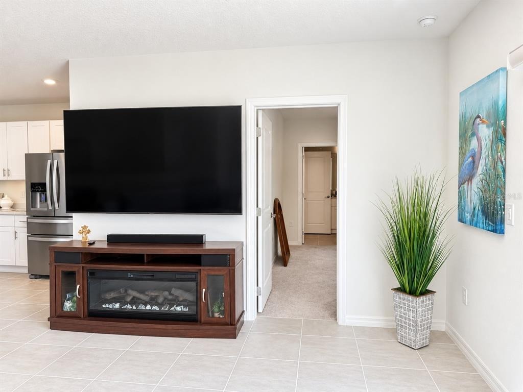
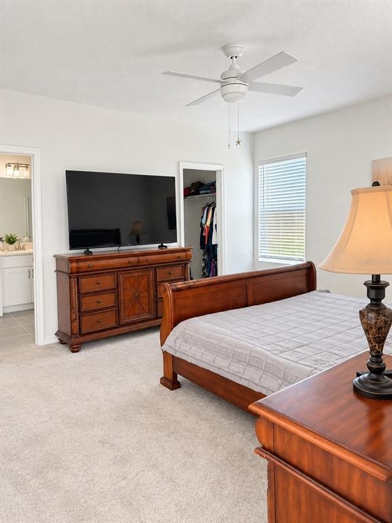
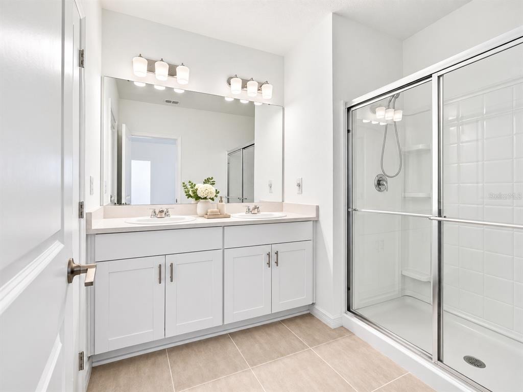
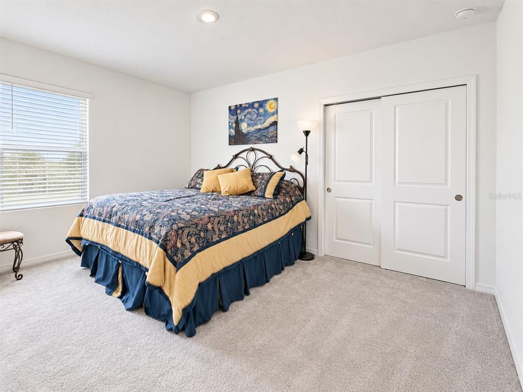
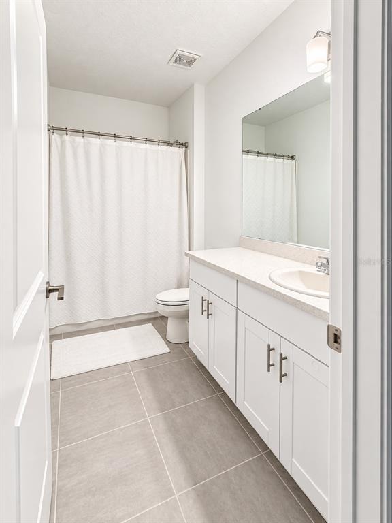
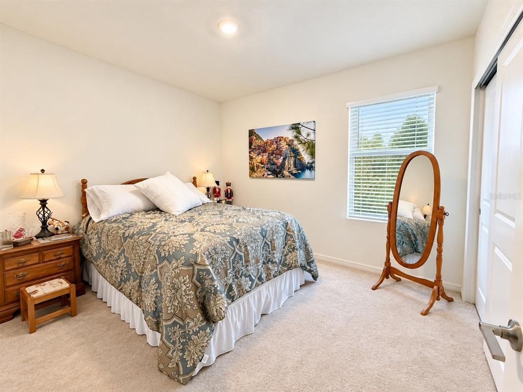
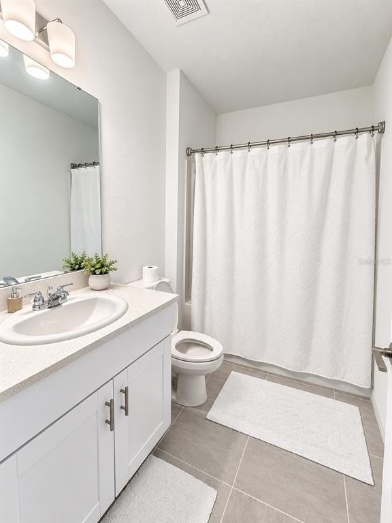
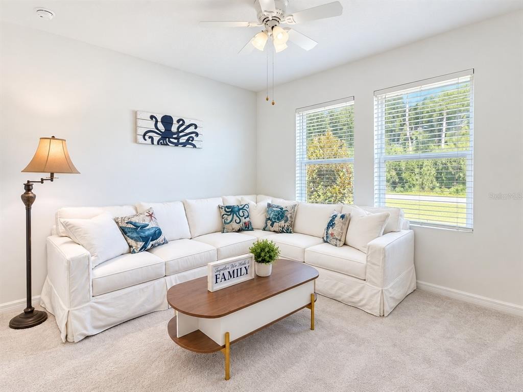
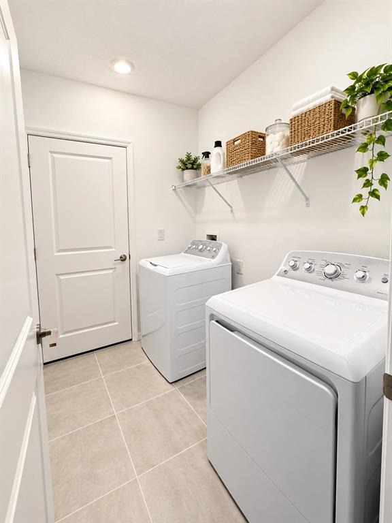
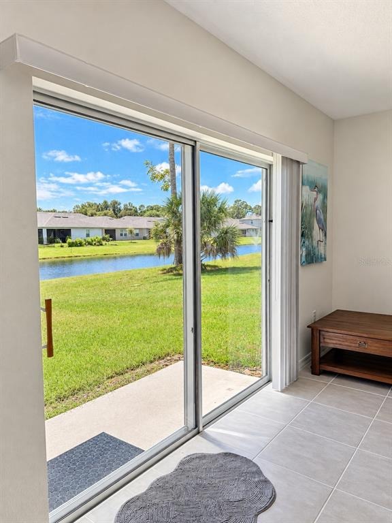
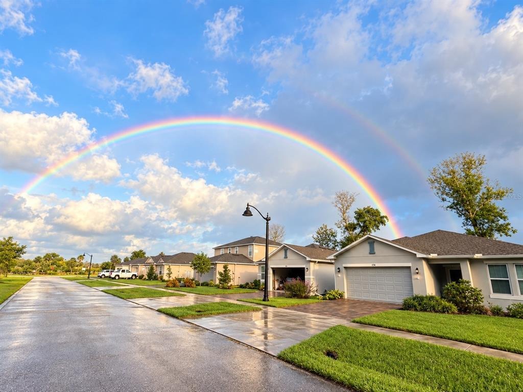
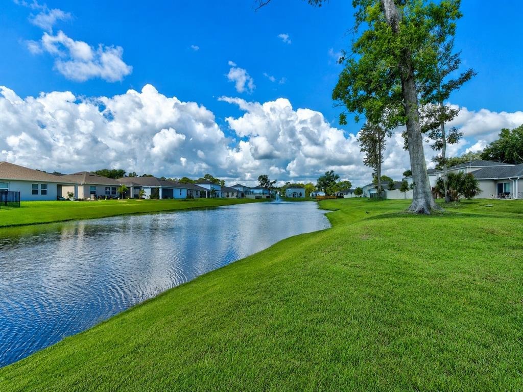
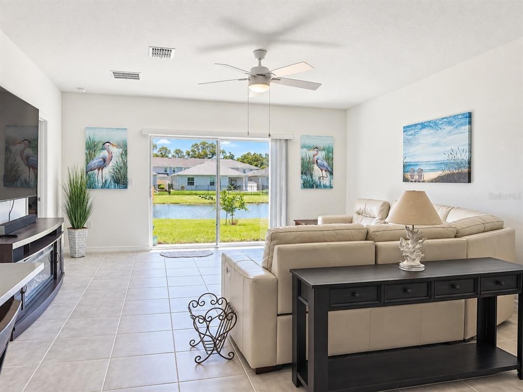
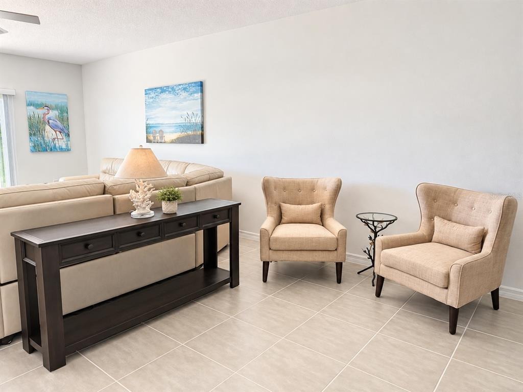
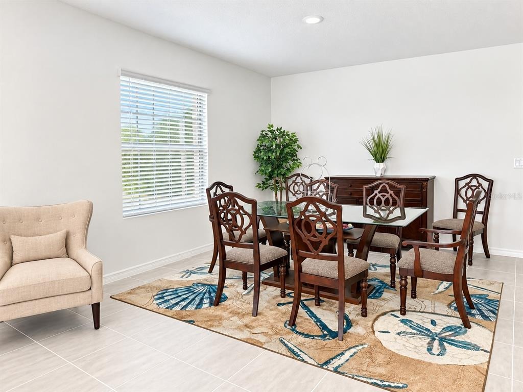
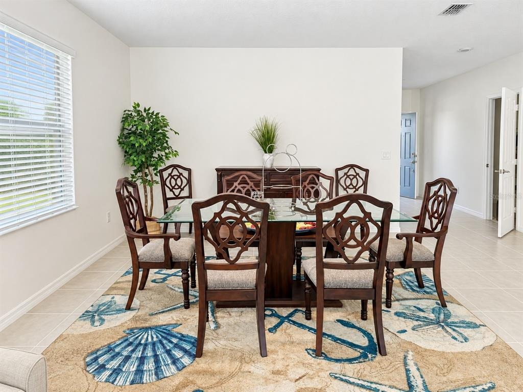
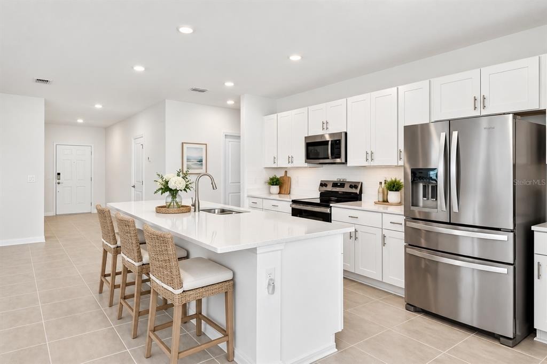
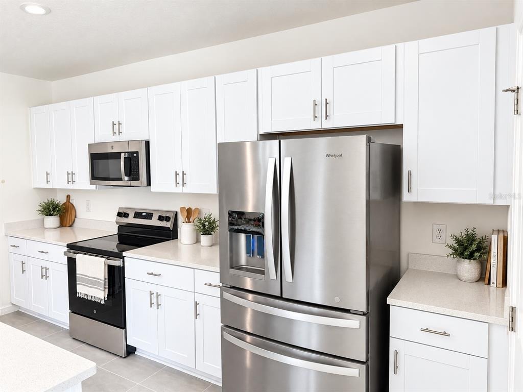
Virtually Staged. WELCOME TO THE RIVERFRONT LIFESTYLE AT RIVERFRONT ESTATES! Built in 2024 by Taylor Morrison, this Magnolia floor plan still feels brand new, and it shows from the moment you walk through the door. Offering 4 bedrooms, 3 full bathrooms, a 2-car garage and more than 2,000 square feet of single-story living, the home delivers the clean, modern feel of new construction without the wait. The layout is bright, open and exceptionally functional, with the kitchen, dining area and great room flowing together into one spacious central living area filled with natural light. The kitchen anchors the space with a large prep-and-serve island, abundant cabinetry and counter space, and a walk-in pantry, creating an ideal setting for both everyday living and entertaining. Sliding glass doors open the main living area to the backyard and peaceful water views, adding an easy indoor-outdoor connection and a true Florida feel. The split-bedroom design gives the primary suite a private position toward the rear of the home, complete with an ensuite bath and walk-in closet, while three additional bedrooms and two full guest bathrooms provide excellent flexibility for family, guests, a home office or multigenerational living. A dedicated interior laundry area and attached 2-car garage complete the practical floor plan. Quality Taylor Morrison construction, attractive finishes add comfort and convenience throughout. Another significant advantage is the property's Flood Zone X designat
Interior Details
2045
4
2
Has Heating:
Yes
Heating Type:
Forced Air With Air Conditioning
Has Cooling:
Yes
Cooling Type:
Central
Has Fuel:
No
Fuel Type:
N/A
Has Basement:
No
Basement Type:
N/A
Has Flooring:
No
Flooring Type:
Combination, Other
Has Fireplace:
Yes
Fireplace Type:
N/A
Property Details
5750
No
No
Type:
Garage, Attached
Location:
N/A
Status:
N/A
Number of Spaces:
0
No
No
No
No
Yes
No
No
Construction Details
N/A
Concrete Block/stucco
N/A
Hip
Asphalt
Tax History
Year
Amount
Land
Improvement
Percent Change
Assessment

Average Home Price in 32141
Nearby Properties
Zip Code
Price
Bed
Bath
Sqft
Lot
Sold Date
$412,699
4 Beds
3 Baths
2,085 Sqft
5,750 Lot (sqft)
Sold 07/01/2026
$389,000
4 Beds
3 Baths
2,066 Sqft
7,067 Lot (sqft)
Sold 10/26/2026
$409,999
4 Beds
2 Baths
1,819 Sqft
7,613 Lot (sqft)
Sold 10/27/2026
$399,000
4 Beds
2 Baths
2,045 Sqft
5,750 Lot (sqft)
Sold 10/26/2026
$358,003
5 Beds
3 Baths
2,248 Sqft
5,752 Lot (sqft)
Sold 10/26/2026
$419,175
4 Beds
3 Baths
2,106 Sqft
5,750 Lot (sqft)
Sold 11/02/2026
$498,000
4 Beds
3 Baths
2,085 Sqft
6,663 Lot (sqft)
Sold 10/27/2026
$394,000
4 Beds
3 Baths
2,106 Sqft
5,750 Lot (sqft)
Sold 11/02/2026
$434,325
4 Beds
3 Baths
2,106 Sqft
9,092 Lot (sqft)
Sold 11/02/2026