Member Features
Find Real Estate Bargain!
Full foreclosure details
Home value, equity and ownership info
Find homes priced below market
Get full access with a FREE Account
Already a member?
$414,166
Listing Price2beds
2.5baths
1,418sqft
719sqft lot
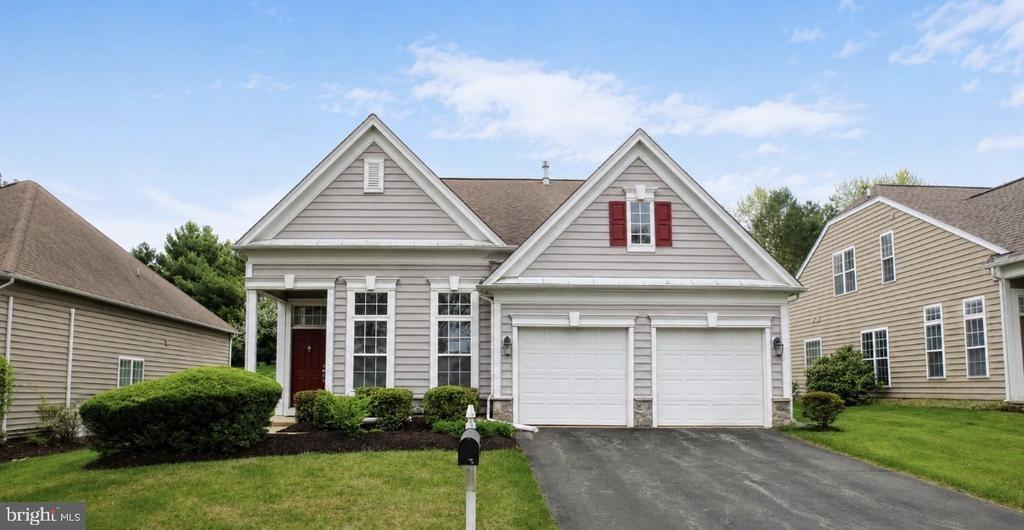
9 W Jonathan Ct, Kennett Square, PA 19348
Member Features
Find Real Estate Bargain!
Full foreclosure details
Home value, equity and ownership info
Find homes priced below market
Get full access with a FREE Account
Already a member?
For Sale
Off Market
Home type
Price / sqft
Year built
Home Details
**Open House Canceled** Updated, stylish, and move-in ready! 9 W Jonathan Ct offers ease of living in Orchard Valley. This enclave community in the Kennett Consolidated School District offers a tree-lined backdrop with no through-traffic, providing a tucked in community vibe. The floorplan is graciously designed with an open concept living and dining room that opens onto a stylish kitchen with a newer oven and refrigerator. The living/dining features a wood burning fireplace with built-in bookshelves on either side, and this bright, welcoming living space opens directly onto the back deck for ease of indoor/outdoor entertaining. Upstairs, the primary bedroom suite features 2 closets one of them is a walk-in as well as a linen closet and a private, en suite bathroom. The hall bedroom also boasts its own en suite bathroom, and both showers have recently been reglazed. Theres also a highly coveted, super convenient laundry area on the bedroom level. Plus, this home also has a 3rd floor loft. What a versatile space! With its own closet and skylights with blackout shades, it could easily be set up as a 3rd bedroom, or it would make a charming home office, rec room, or more. If youre looking for storage, 9 W Jonathan Ct has an unfinished basement thats clean and bright, with epoxied floors, and theres a newer sump pump, hot water heater and HVAC. Theres 1-car garage parking as well as a 1-car driveway and plenty of guest parking, and you can enjoy a low-maintenance lifestyle withou
Interior Details
1418
2
2.5
Has Heating:
Yes
Heating Type:
Heat Pump
Has Cooling:
Yes
Cooling Type:
Central
Has Fuel:
Yes
Fuel Type:
Electric
Has Basement:
No
Basement Type:
Finished
Has Flooring:
No
Flooring Type:
N/A
Has Fireplace:
Yes
Fireplace Type:
N/A
Property Details
719
Yes
Yes
Type:
Garage, Attached
Location:
N/A
Status:
N/A
Number of Spaces:
1
N/A
N/A
N/A
N/A
N/A
N/A
N/A
Construction Details
Townhouse
N/A
N/A
N/A
N/A
Tax History
Year
Amount
Land
Improvement
Percent Change
Assessment
2020
$597
$23,650
$86,610
--%
$110,260
2019
$722
$23,650
$86,610
--%
$110,260
2018
$722
$23,650
$86,610
--%
$110,260
2017
$722
$23,650
$86,610
--%
$110,260
2016
$699
$23,650
$86,610
--%
$110,260
2014
$3,525
$23,650
$86,610
--%
$110,260
2012
$3,299
$23,650
$86,610
--%
$110,260

Average Home Price in 19348
Nearby Properties
Zip Code
Price
Bed
Bath
Sqft
Lot
Sold Date
$399,000
2 Beds
2.5 Baths
1,547 Sqft
763 Lot (sqft)
Sold 10/28/2026
$405,000
2 Beds
2.5 Baths
1,547 Sqft
763 Lot (sqft)
Sold 10/14/2026
$356,825
2 Beds
2 Baths
1,418 Sqft
719 Lot (sqft)
Sold 09/05/2026
$387,298
3 Beds
2.5 Baths
1,526 Sqft
764 Lot (sqft)
Sold 07/13/2026
$351,991
2 Beds
2.5 Baths
1,418 Sqft
719 Lot (sqft)
Sold 06/05/2026
$360,000
2 Beds
2.5 Baths
1,526 Sqft
764 Lot (sqft)
Sold 07/10/2025
$370,000
3 Beds
3 Baths
1,418 Sqft
741 Lot (sqft)
Sold 10/27/2026
$370,000
3 Beds
3 Baths
1,418 Sqft
764 Lot (sqft)
Sold 10/27/2026
$414,166
2 Beds
2.5 Baths
1,418 Sqft
719 Lot (sqft)
Sold 10/27/2026