Member Features
Find Real Estate Bargain!
Full foreclosure details
Home value, equity and ownership info
Find homes priced below market
Get full access with a FREE Account
Already a member?
$278,900
Listing Price3beds
2baths
1,959sqft
10,454sqft lot
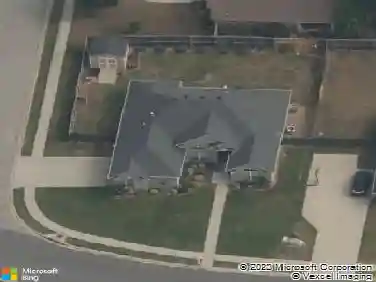
3002 Johnswood Village Dr, Bryant, AR 72022
Member Features
Find Real Estate Bargain!
Full foreclosure details
Home value, equity and ownership info
Find homes priced below market
Get full access with a FREE Account
Already a member?
For Sale
Off Market
Home type
Price / sqft
Year built
Home Details
Step into this stunning Craftsman-style gem, where charm meets modern convenience! This 3-bedroom, 2-bathroom home boasts an inviting open floor plan with 10-foot ceilings that create a spacious, airy feel. The heart of the home is the gourmet kitchen, featuring sleek granite countertops, stainless steel appliances, and a gas cooktopperfect for culinary adventures. Retreat to the primary suite, a true sanctuary with a luxurious walk-in tiled shower, a stand-alone tub, and dual sinks in the vanity, offering both style and functionality. Each bedroom is equipped with generous walk-in closets, ensuring ample storage space for all your needs. Practicality meets elegance with a separate laundry room and a mudroom, keeping your living spaces organized and clutter-free. Enjoy outdoor living on the covered back porch, complete with a gas connection and electric setup for your TV, making it an ideal spot for entertaining or relaxing. Conveniently located close to schools and major highways, this home offers easy access to everything you need while maintaining a peaceful neighborhood vibe. It's not just a house; it's your next home.
Interior Details
1959
3
2
Has Heating:
Yes
Heating Type:
Central
Has Cooling:
Yes
Cooling Type:
Central
Has Fuel:
No
Fuel Type:
N/A
Has Basement:
No
Basement Type:
N/A
Has Flooring:
No
Flooring Type:
Carpet
Has Fireplace:
Yes
Fireplace Type:
N/A
Property Details
10454
No
No
Type:
Garage, Attached
Location:
N/A
Status:
N/A
Number of Spaces:
0
No
No
No
No
Yes
No
No
Construction Details
N/A
N/A
N/A
Gable
Fiberglass
Tax History
Year
Amount
Land
Improvement
Percent Change
Assessment
2019
$440
$8,400
$33,680
--%
$42,080
2018
$220
$8,400
$0
--%
$8,400
2017
$220
$4,200
$0
--%
$4,200
0
$0
$4,200
$0
--%
$4,200

Average Home Price in 72022
Nearby Properties
Zip Code
Price
Bed
Bath
Sqft
Lot
Sold Date
$209,446
$209,446
-- Beds
2 Baths
2,059 Sqft
12,371 Lot (sqft)
Sold 09/12/2026
$150,974
$150,974
-- Beds
2 Baths
1,964 Sqft
12,880 Lot (sqft)
Sold 08/07/2026
$318,374
-- Beds
2 Baths
1,772 Sqft
10,454 Lot (sqft)
Sold 10/26/2026
$312,013
-- Beds
2 Baths
1,710 Sqft
10,454 Lot (sqft)
Sold 10/26/2026
$278,900
3 Beds
2 Baths
1,959 Sqft
10,454 Lot (sqft)
Sold 10/12/2026
$339,900
-- Beds
2.5 Baths
1,935 Sqft
10,454 Lot (sqft)
Sold 10/26/2026
$250,000
3 Beds
2 Baths
1,981 Sqft
7,198 Lot (sqft)
Sold 09/29/2026
$289,000
$289,000
3 Beds
3 Baths
2,136 Sqft
11,297 Lot (sqft)
Sold 10/26/2026