Member Features
Find Real Estate Bargain!
Full foreclosure details
Home value, equity and ownership info
Find homes priced below market
Get full access with a FREE Account
Already a member?
$729,900
Listing Price4beds
3.5baths
2,700sqft
37,993sqft lot
11n060 Johnstown Rd, Elgin, IL 60124
Member Features
Find Real Estate Bargain!
Full foreclosure details
Home value, equity and ownership info
Find homes priced below market
Get full access with a FREE Account
Already a member?
For Sale
Off Market
Home type
Price / sqft
Year built
Home Details
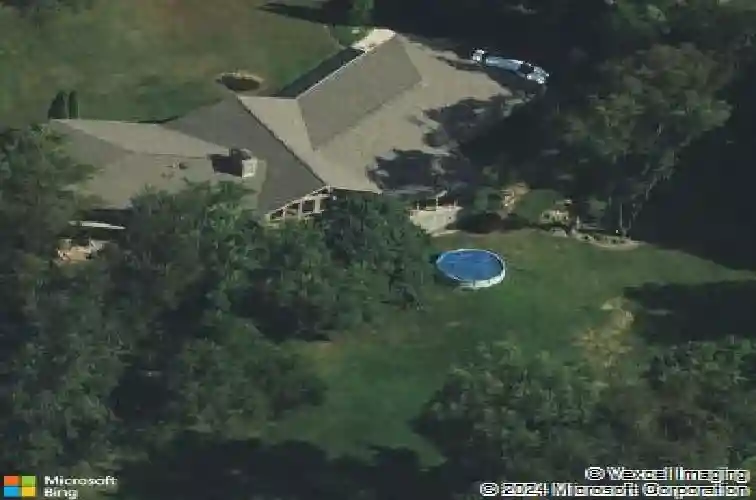
Own a piece of Williamsburg Green! This stunning custom-built ranch sits on nearly an acre in a quiet cul-de-sac, overlooking the 5th hole of the Elgin Country Club. From the moment you enter, you'll be captivated by the grand floor-to-ceiling windows, striking stone fireplace, and exposed cedar beams that create a warm and inviting atmosphere. The walkout basement offers a versatile layout including a spacious bedroom with a full bathroom and walk-in closet. Entertain with ease at the wood-burning fireplace and wet bar, while enjoying ample storage throughout. Located with the highly rated 301 Burlington Central School District, this home is also conveniently close to I-90, Sherman Hospital, the Metra station, and a variety of shops and restaurants. Don't miss this rare opportunity to live in one of the area's most desirable neighborhoods.
Interior Details
2700
4
3.5
Has Heating:
No
Heating Type:
N/A
Has Cooling:
Yes
Cooling Type:
N/A
Has Fuel:
No
Fuel Type:
N/A
Has Basement:
No
Basement Type:
Basement (unspecified)
Has Flooring:
No
Flooring Type:
N/A
Has Fireplace:
Yes
Fireplace Type:
N/A
Property Details
37993
No
No
Type:
Garage, Attached
Location:
N/A
Status:
N/A
Number of Spaces:
2
N/A
N/A
N/A
N/A
N/A
N/A
N/A
Construction Details
N/A
N/A
N/A
N/A
N/A
Tax History
Year
Amount
Land
Improvement
Percent Change
Assessment
2019
$11,674
$43,500
$89,653
--%
$133,153
2018
$11,340
$40,482
$89,349
--%
$129,831
2017
$10,828
$38,270
$84,467
--%
$122,737
2016
$10,855
$35,504
$78,363
--%
$113,867
2015
$10,334
$32,543
$71,827
--%
$104,370
2013
$10,613
$32,989
$72,811
--%
$105,800

Average Home Price in 60124
Nearby Properties
Zip Code
Price
Bed
Bath
Sqft
Lot
Sold Date
$480,000
4 Beds
2.5 Baths
2,495 Sqft
10,019 Lot (sqft)
Sold 10/14/2026
$739,000
$739,000
3 Beds
2 Baths
3,100 Sqft
44,629 Lot (sqft)
Sold 10/27/2026
$729,900
$729,900
4 Beds
3.5 Baths
2,700 Sqft
37,993 Lot (sqft)
Sold 10/26/2026
$530,573
$530,573
4 Beds
2.5 Baths
3,070 Sqft
8,276 Lot (sqft)
Sold 10/27/2026