Member Features
Find Real Estate Bargain!
Full foreclosure details
Home value, equity and ownership info
Find homes priced below market
Get full access with a FREE Account
Already a member?
$533,693
Listing Price4beds
2baths
2,238sqft
53,666sqft lot
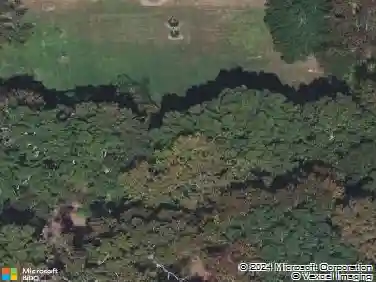
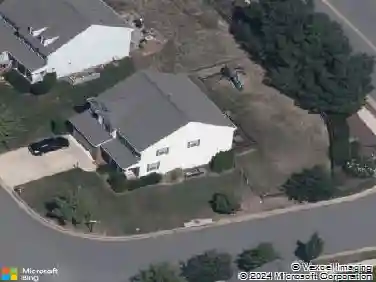
7432 Johnsonville Way, Mechanicsville, VA 23111
Member Features
Find Real Estate Bargain!
Full foreclosure details
Home value, equity and ownership info
Find homes priced below market
Get full access with a FREE Account
Already a member?
For Sale
Off Market
Home type
Price / sqft
Year built
Home Details
Situated on a spacious 1.2 acre lot, this beautifully maintained home offers the perfect blend of peaceful living, thoughtful upgrades, and everyday convenience. With predominantly one-level living, this 4-bedroom, 2-bath residence spans 2,335 square feet and has been meticulously cared for inside and out. The inviting eat-in kitchen is a standout, featuring hardwood floors, granite countertops, a raised bar, double ovens, cooktop, ceramic tile backsplash, pantry, recessed lighting, under-cabinet lighting, and a mounted microwave-ideal for both daily living and entertaining. The family room flows seamlessly into the foyer and dining room, creating an open and welcoming layout. A gas fireplace with blower adds warmth and charm with the flip of a switch. The spacious primary suite offers a true retreat, complete with his-and-hers closets and a renovated en-suite bath featuring a newer shower with glass enclosure, bath surround, garden tub, double vanity, and ceiling heater. Two additional bedrooms and a full bath with double sinks are located on the main level, while the fourth bedroom upstairs includes a walk-in closet, additional closet, and built-in bookshelves-perfect for guests, a home office, or a creative space. Stepping outside, this property truly shines. Enjoy mornings and evenings on the screened porch, host gatherings on the large Trex deck and expansive patio with dedicated grilling area and fire pit. Major systems include Carrier heat pump (2016), whole-house gene
Interior Details
2238
4
2
Has Heating:
Yes
Heating Type:
Heat Pump
Has Cooling:
Yes
Cooling Type:
Central
Has Fuel:
No
Fuel Type:
N/A
Has Basement:
No
Basement Type:
No Basement
Has Flooring:
No
Flooring Type:
Carpet
Has Fireplace:
Yes
Fireplace Type:
N/A
Property Details
53666
No
No
Type:
N/A
Location:
N/A
Status:
N/A
Number of Spaces:
N/A
No
Yes
No
No
No
No
No
Construction Details
Ranch
Stone
N/A
N/A
Composition Shingle
Tax History
Year
Amount
Land
Improvement
Percent Change
Assessment
2020
$2,732
$70,000
$267,300
--%
$337,300
2019
$2,732
$70,000
$267,300
--%
$337,300
2018
$2,420
$60,000
$238,800
--%
$298,800
2017
$2,420
$60,000
$238,800
--%
$298,800
2016
$2,420
$60,000
$238,800
--%
$298,800
2014
$2,214
$60,000
$213,400
--%
$273,400
2012
$2,317
$60,000
$226,100
--%
$286,100

Average Home Price in 23111
Nearby Properties
Zip Code
Price
Bed
Bath
Sqft
Lot
Sold Date
$465,797
4 Beds
2.5 Baths
2,212 Sqft
21,475 Lot (sqft)
Sold 08/26/2026
$533,693
4 Beds
2 Baths
2,238 Sqft
53,666 Lot (sqft)
Sold 10/27/2026
$439,950
4 Beds
2.5 Baths
2,147 Sqft
15,246 Lot (sqft)
Sold 10/27/2026
$549,950
5 Beds
2.5 Baths
2,520 Sqft
21,214 Lot (sqft)
Sold 10/13/2026
$455,000
3 Beds
2.5 Baths
2,261 Sqft
24,873 Lot (sqft)
Sold 10/27/2026
$295,000
4 Beds
4 Baths
2,048 Sqft
15,987 Lot (sqft)
Sold 10/13/2026
$535,000
4 Beds
3.5 Baths
2,441 Sqft
27,312 Lot (sqft)
Sold 10/26/2026
$549,000
3 Beds
2.5 Baths
2,282 Sqft
40,859 Lot (sqft)
Sold 10/27/2026
$453,135
4 Beds
2.5 Baths
2,180 Sqft
15,377 Lot (sqft)
Sold 10/27/2026