Member Features
Find Real Estate Bargain!
Full foreclosure details
Home value, equity and ownership info
Find homes priced below market
Get full access with a FREE Account
Already a member?
$516,000
Listing Price--beds
--baths
1,152sqft
5,998sqft lot
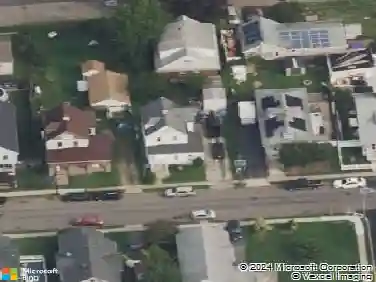
78 Johnson St, Fords, NJ 08863
Member Features
Find Real Estate Bargain!
Full foreclosure details
Home value, equity and ownership info
Find homes priced below market
Get full access with a FREE Account
Already a member?
For Sale
Home type
Price / sqft
Year built
Home Details
Welcome to this beautifully renovated Cape Cod located in the desirable Fords section of Woodbridge Township. The home offers an inviting open floorplan where the living room flows seamlessly into the updated kitchen. A dedicated eating area sits just off the kitchen, while the center island provides the perfect spot for a quick snack or morning coffee. The finished basement expands your living space and is ideal for entertaining, recreation, or a home gym. Step outside and enjoy a backyard designed for relaxation and fun the rear deck leads effortlessly to the patio and a breathtaking built-in pool, creating the perfect warm-weather retreat. Additional features include a spacious two-car garage, ideal for vehicles, projects, or extra storage. Located in a great neighborhood and just minutes from major roadways including the NJ Turnpike, Garden State Parkway, Route 9, Route 440, and the Outerbridge Crossing that takes you into Staten Island.
Interior Details
1152
N/A
N/A
Has Heating:
No
Heating Type:
N/A
Has Cooling:
No
Cooling Type:
N/A
Has Fuel:
No
Fuel Type:
N/A
Has Basement:
No
Basement Type:
N/A
Has Flooring:
No
Flooring Type:
N/A
Has Fireplace:
Yes
Fireplace Type:
N/A
Property Details
5998
No
No
Type:
Garage, Detached
Location:
N/A
Status:
N/A
Number of Spaces:
0
N/A
N/A
N/A
N/A
N/A
N/A
N/A
Construction Details
Cape Cod
Aluminum/vinyl
N/A
N/A
N/A
Tax History
Year
Amount
Land
Improvement
Percent Change
Assessment
2020
$8,018
$24,400
$45,800
--%
$70,200
2019
$7,811
$24,400
$45,800
--%
$70,200
2018
$7,657
$24,400
$45,800
--%
$70,200
2017
$7,522
$24,400
$45,800
--%
$70,200
2016
$7,460
$24,400
$45,800
--%
$70,200
2013
$7,050
$24,400
$45,800
--%
$70,200
2012
$6,597
$24,400
$45,800
--%
$70,200

Average Home Price in 08863
Nearby Properties
Zip Code
Price
Bed
Bath
Sqft
Lot
Sold Date
$515,828
$515,828
-- Beds
-- Baths
1,187 Sqft
5,998 Lot (sqft)
Sold 09/30/2026
$382,196
$382,196
-- Beds
-- Baths
1,021 Sqft
7,044 Lot (sqft)
Sold 07/15/2026
$450,000
$450,000
-- Beds
-- Baths
1,002 Sqft
4,199 Lot (sqft)
Sold 10/26/2026
$350,000
$350,000
-- Beds
-- Baths
1,305 Sqft
5,001 Lot (sqft)
Sold 10/13/2026
$436,672
$436,672
-- Beds
-- Baths
1,140 Sqft
6,299 Lot (sqft)
Sold 10/26/2026
$509,501
$509,501
-- Beds
-- Baths
1,075 Sqft
5,998 Lot (sqft)
Sold 10/27/2026
$555,050
$555,050
-- Beds
-- Baths
1,058 Sqft
5,550 Lot (sqft)
Sold 10/26/2026
$450,000
$450,000
3 Beds
2 Baths
1,282 Sqft
4,164 Lot (sqft)
Sold 10/26/2026
$554,854
$554,854
3 Beds
2 Baths
998 Sqft
5,550 Lot (sqft)
Sold 10/27/2026