
Member Features
Find Real Estate Bargain!
Full foreclosure details
Home value, equity and ownership info
Find homes priced below market
Get full access with a FREE Account
Already a member?
$305,000
Listing Price--beds
1.5baths
1,253sqft
7,505sqft lot
801 E Johnson St, Burnet, TX 78611
Member Features
Find Real Estate Bargain!
Full foreclosure details
Home value, equity and ownership info
Find homes priced below market
Get full access with a FREE Account
Already a member?
For Sale
Off Market
Home type
Price / sqft
Year built
Home Details
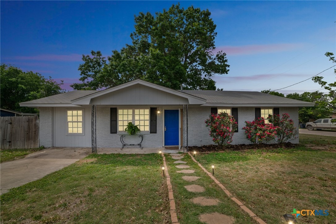
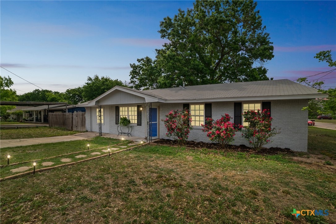
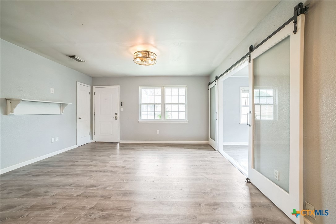
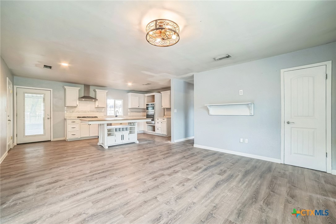
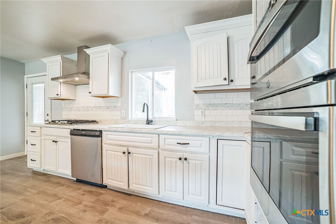
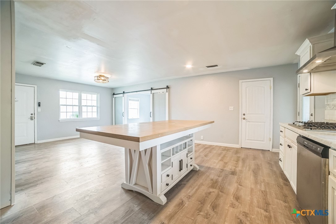
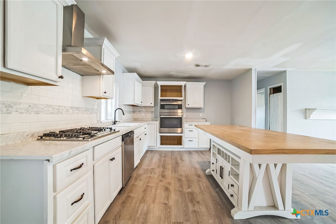
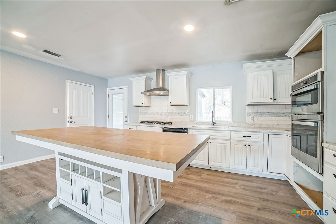
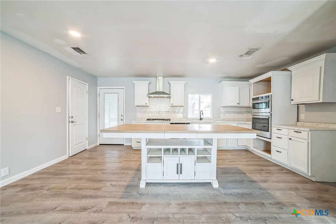
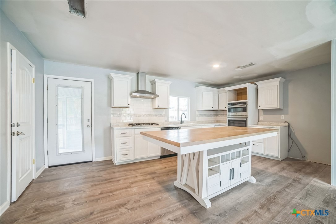
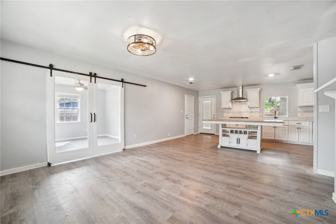
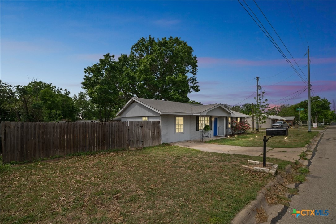
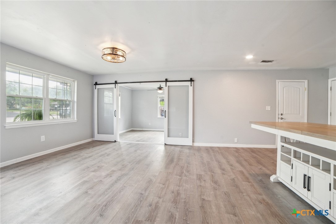
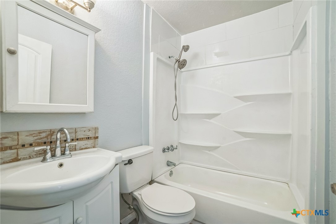
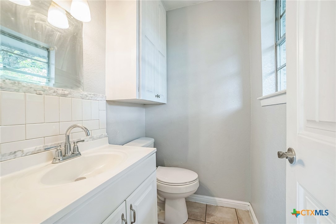
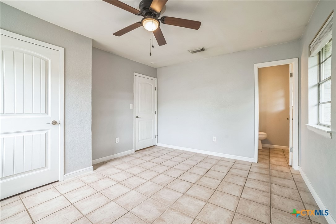
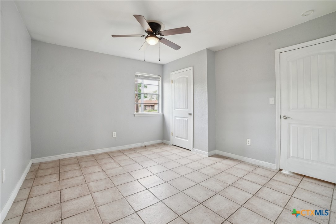
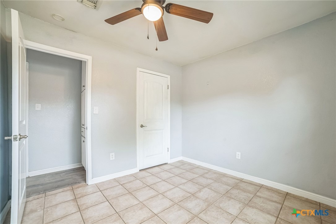
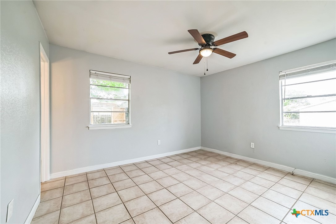
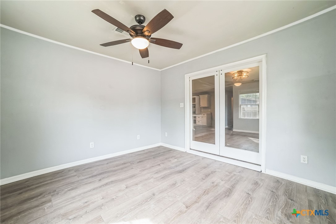
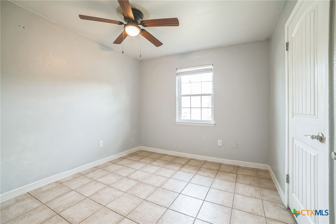
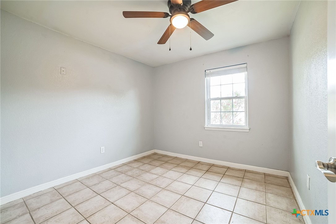
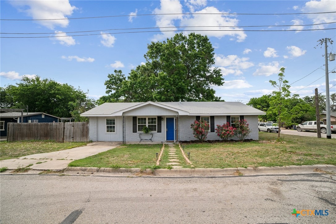
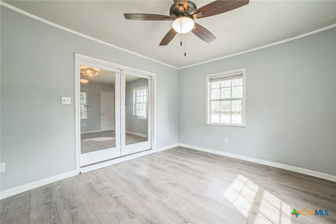
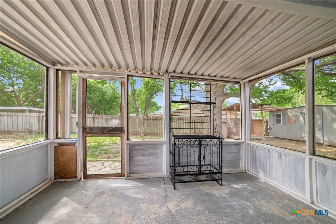
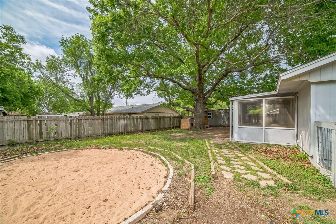
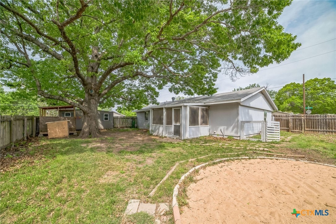
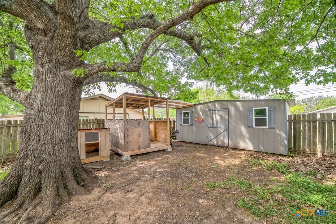
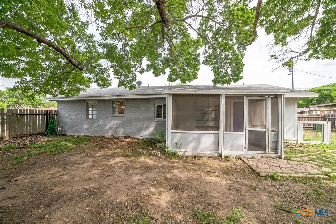
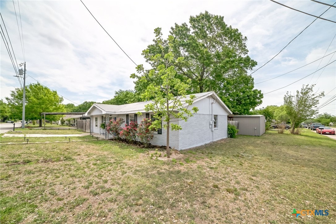
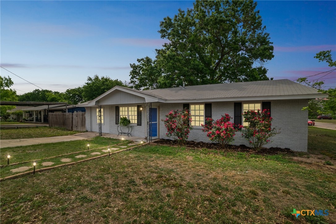
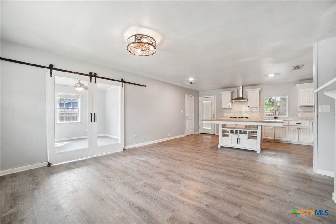
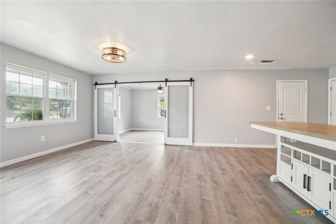
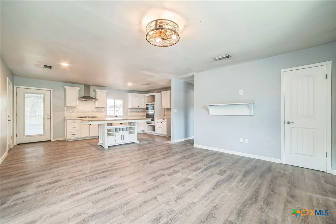
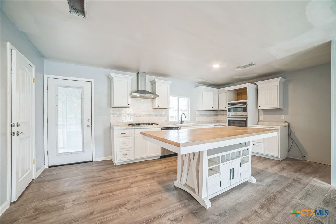
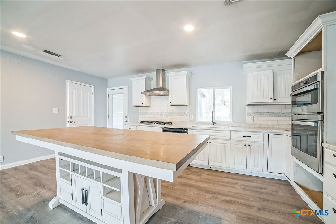
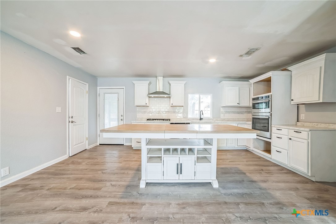
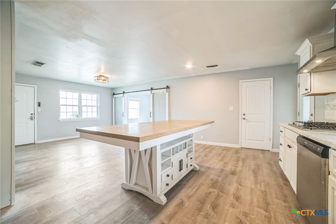
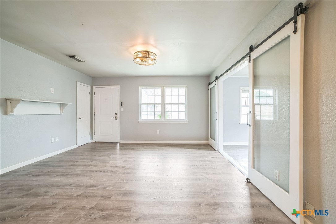
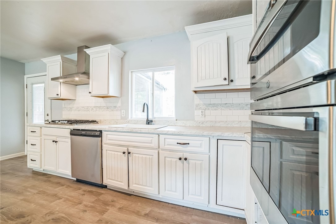
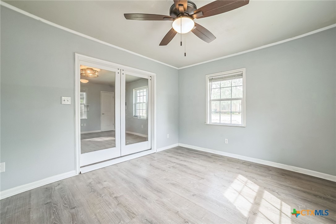
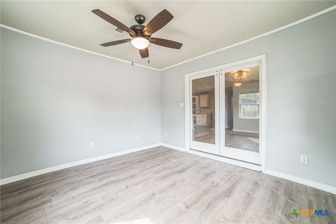
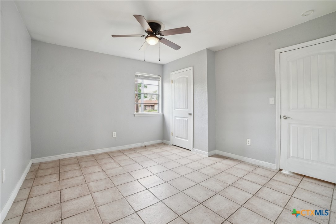
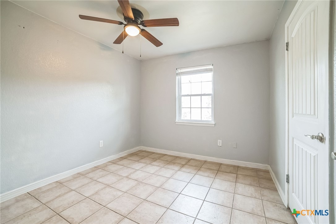
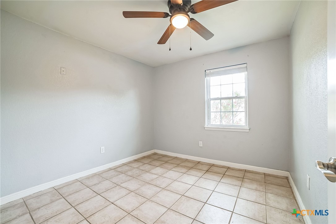
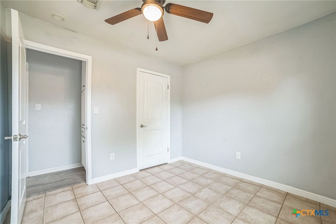
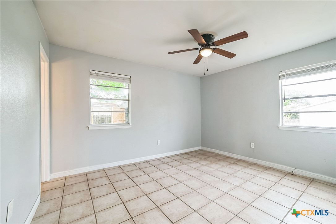
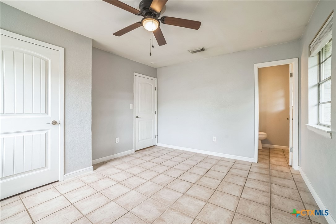
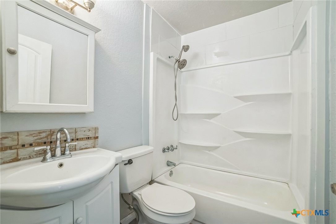
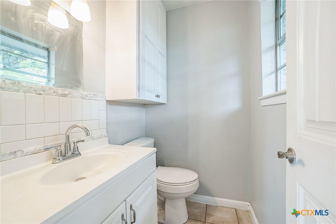
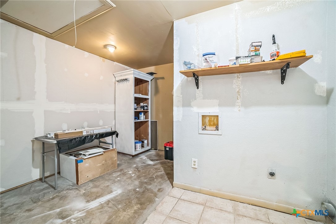
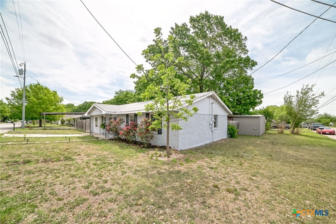
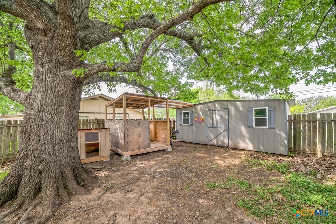
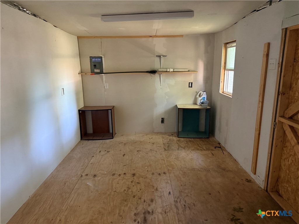
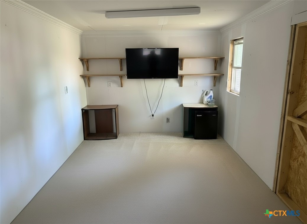
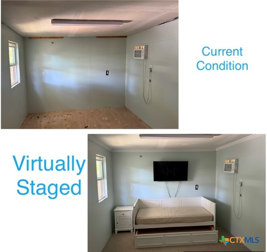
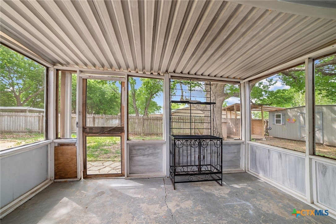
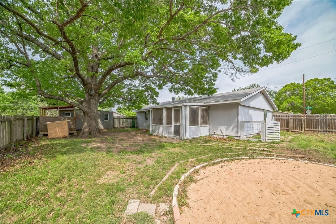
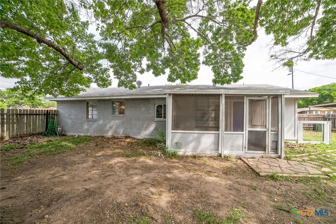
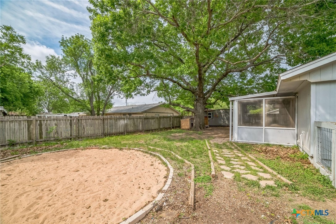
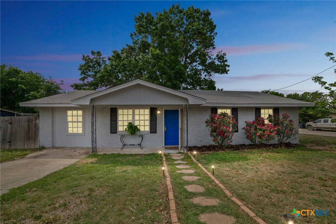
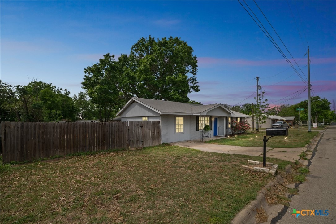
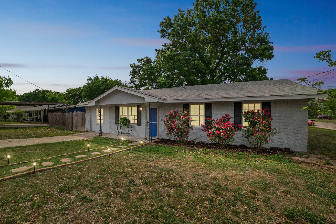
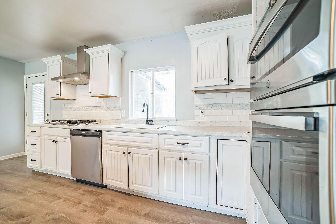
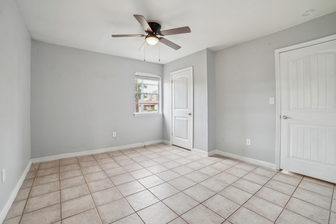
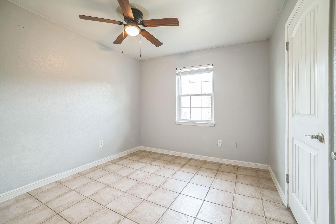
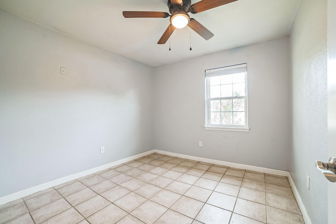
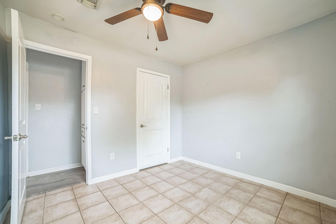
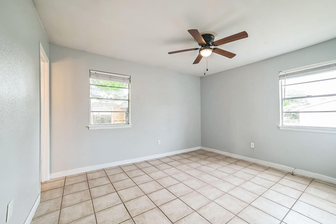
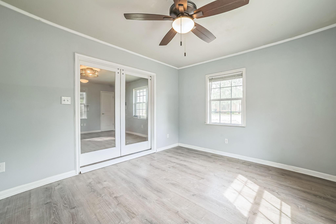
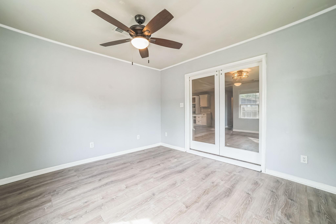
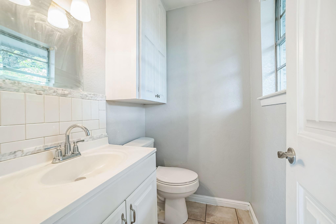
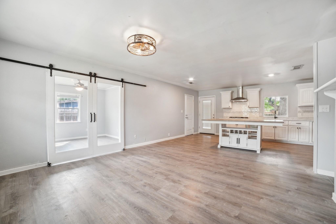
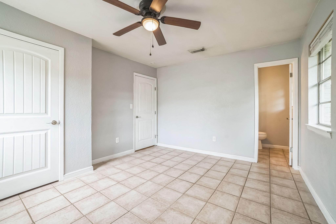
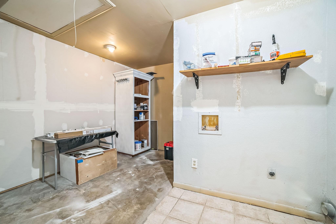
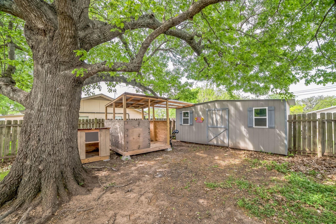
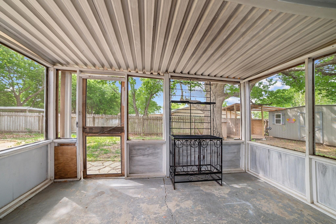
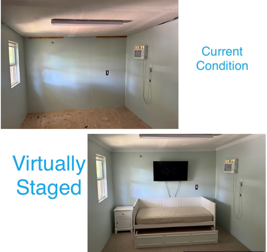
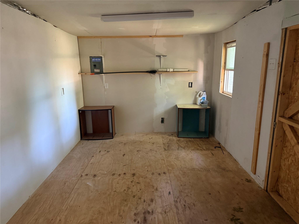
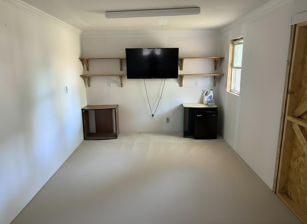
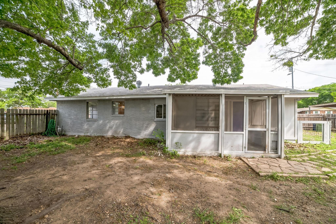
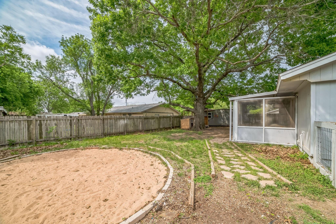
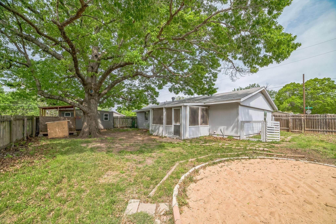
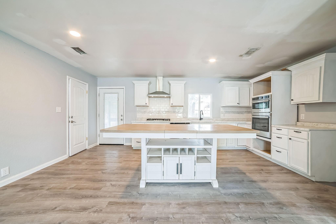
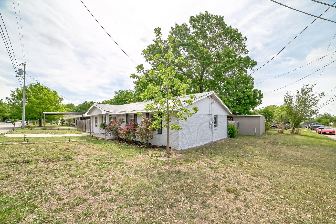
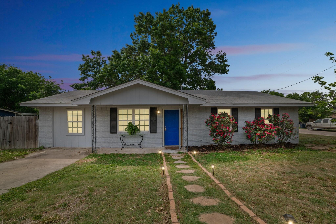
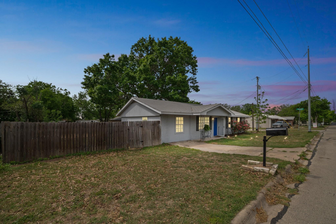
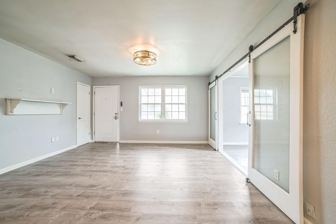
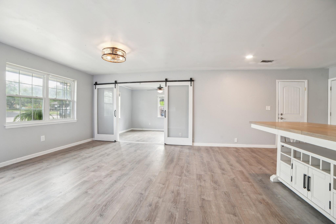
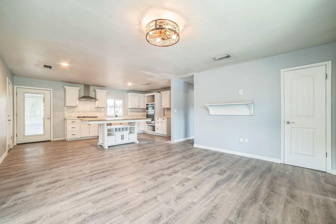
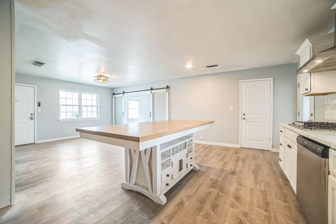
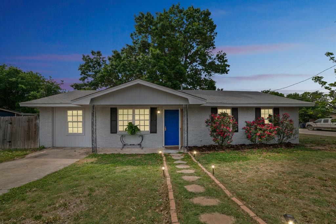
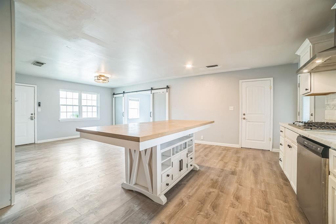
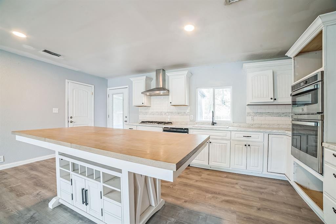
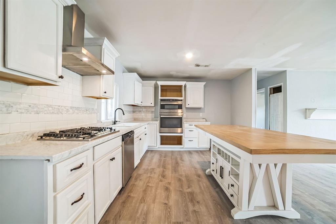
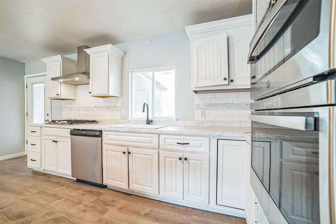
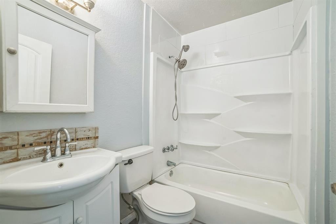
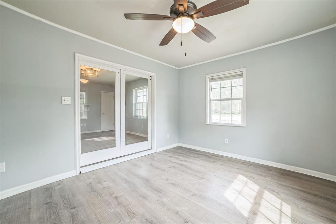
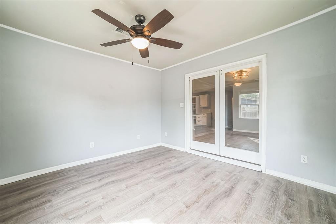
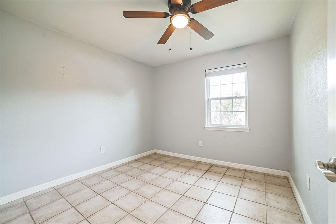
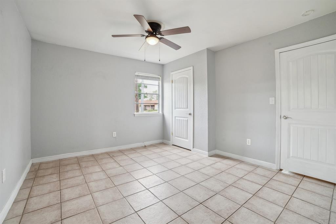
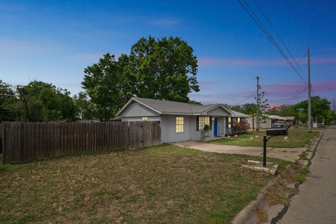
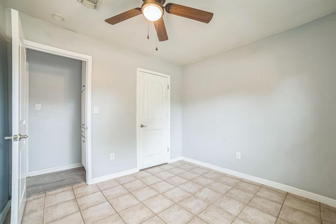
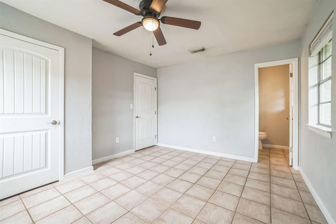
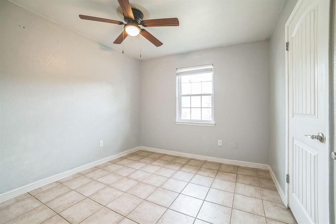
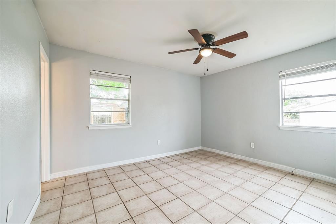
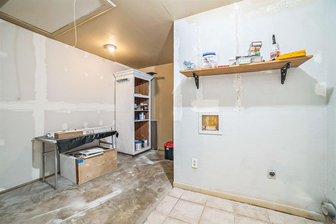
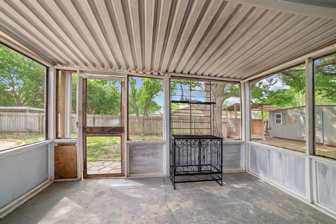
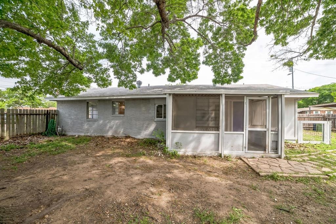
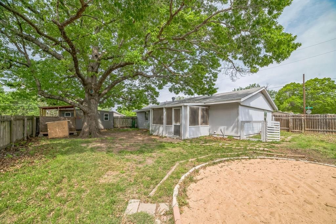
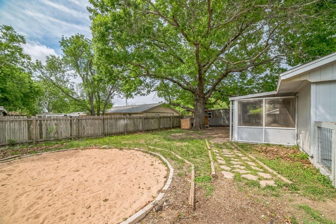
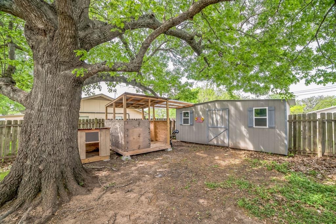
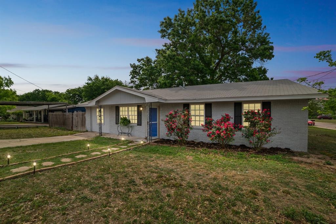
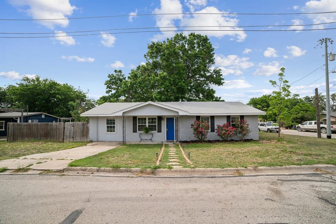
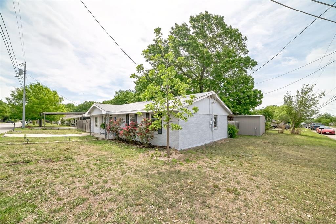
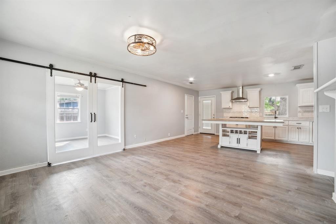
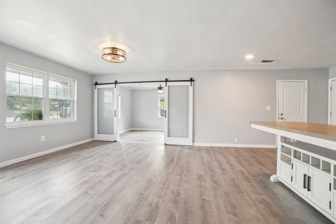
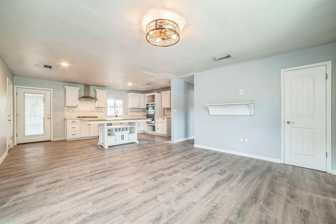
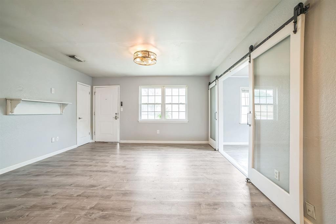
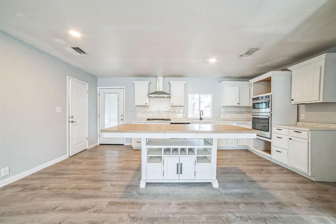
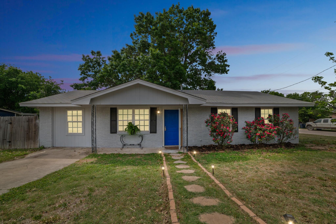
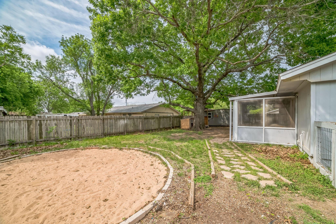
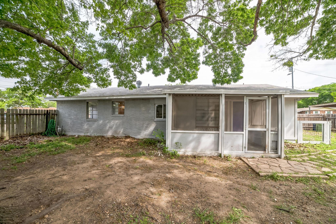
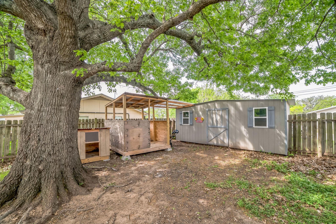
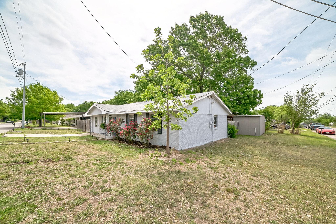
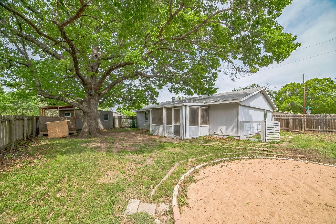
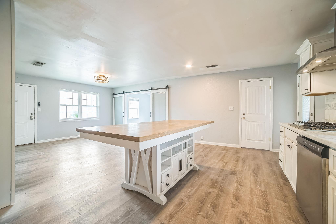
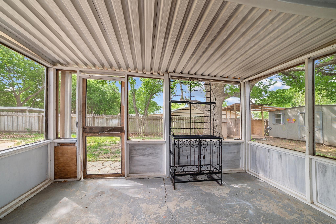
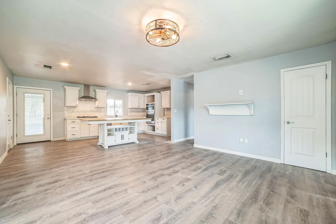
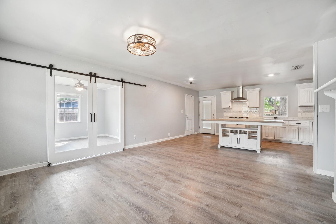
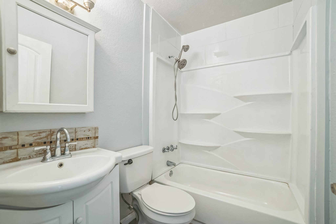
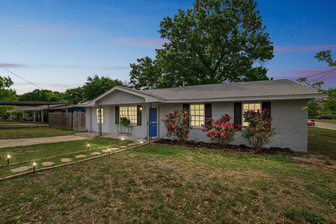
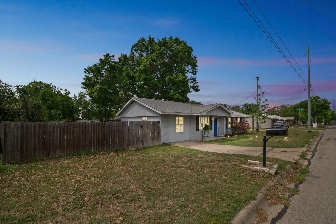
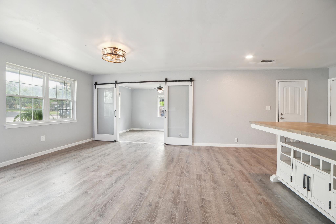
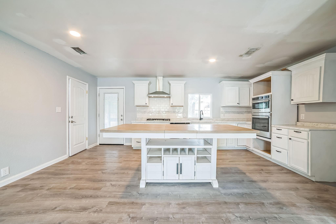
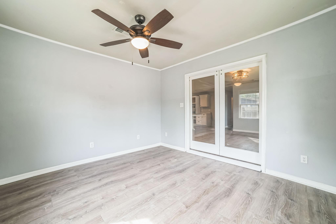
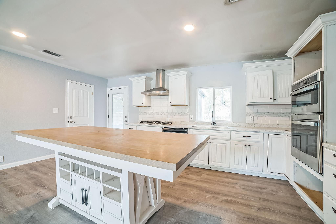
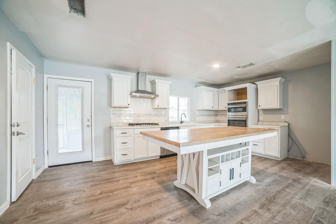
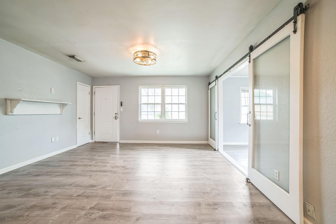
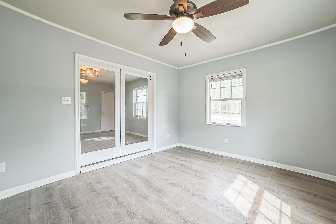
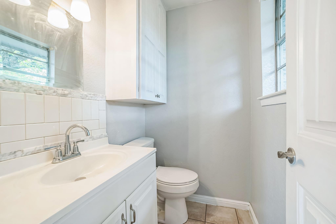
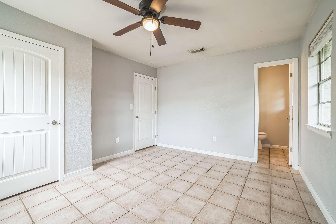
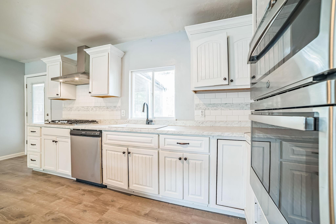
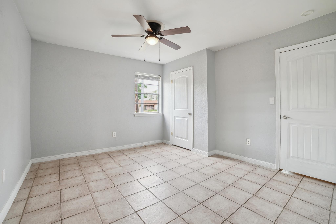
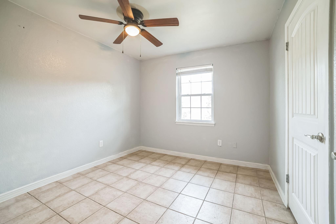
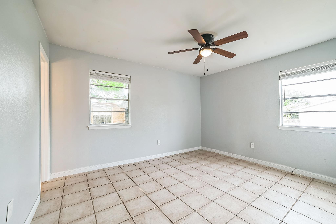
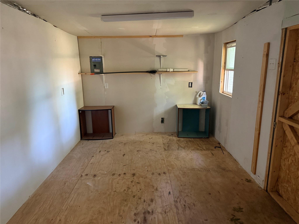
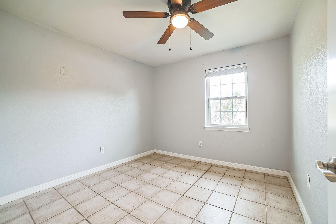
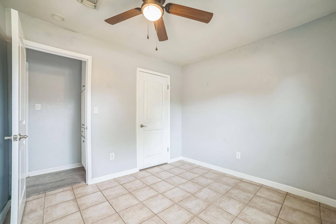
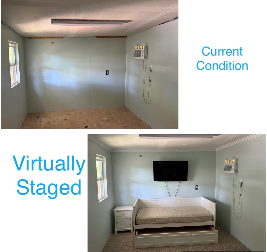
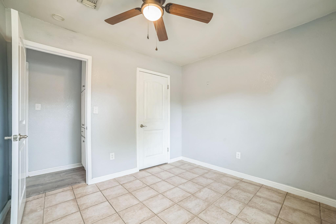
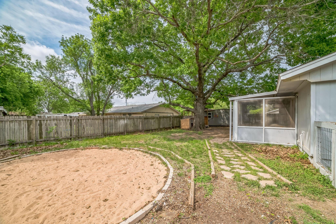
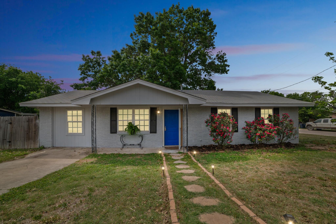
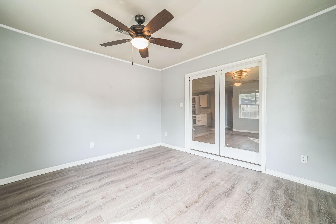
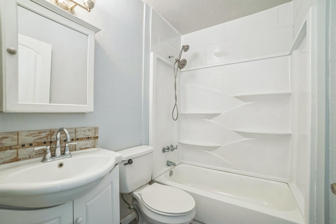
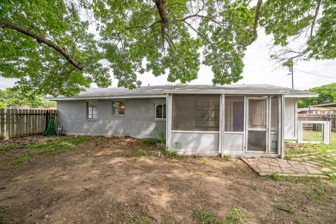
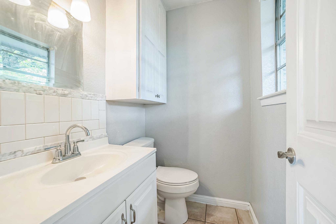
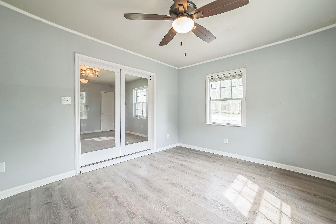
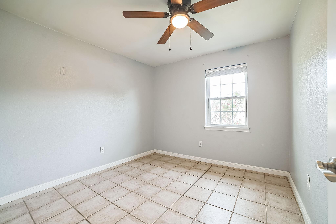
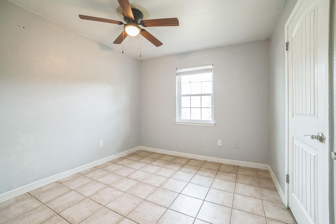
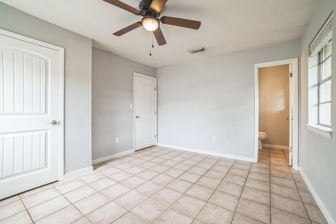
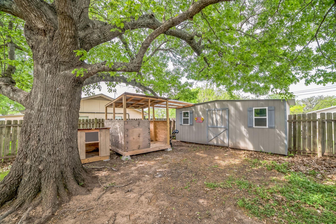
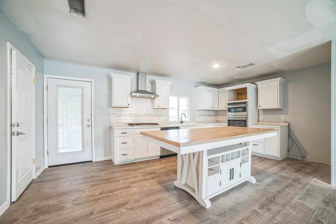
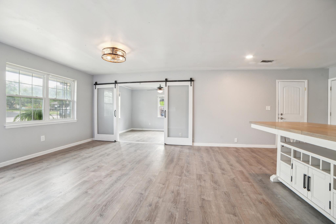
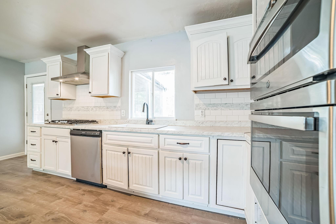
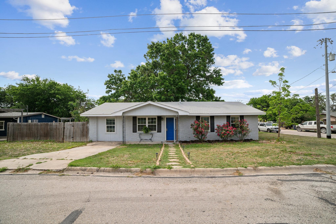
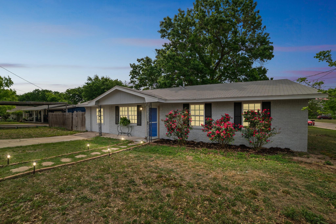
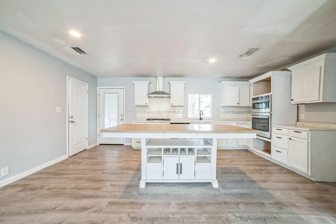
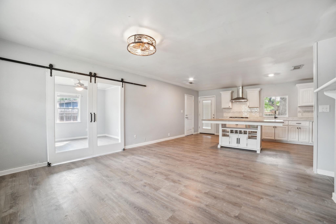
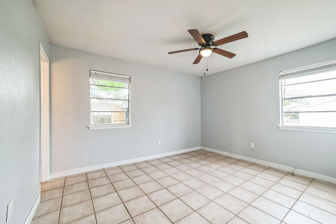
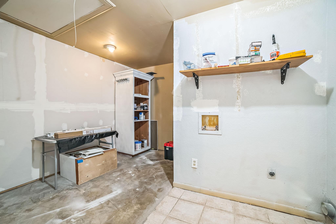
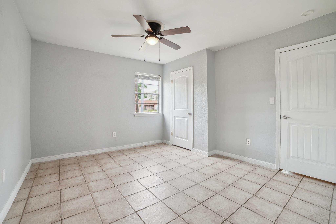
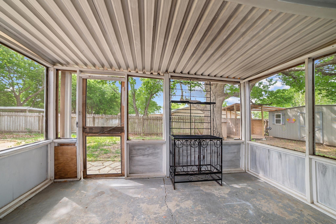
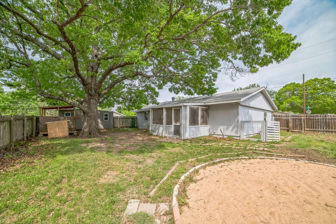
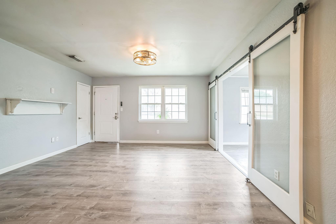
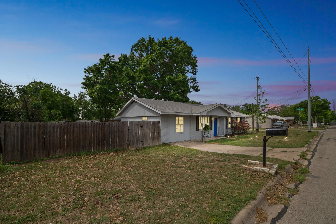
Welcome to this beautifully remodeled brick ranch-style home, perfectly positioned on an oversized corner lot shaded by a majestic oak tree. Fully fenced for privacy and peace of mind, this inviting property combines comfort, function, and charm with thoughtful updates throughout.nnA standout feature of this home is the versatile outbuilding with electricity and AC, ideal for guest quarters, multi-generational living, or use as a private studio or home office-offering exceptional flexibility to fit your lifestyle needs.nnStep inside to enjoy central AC, new ceiling fans in every room, and a completely upgraded kitchen featuring all-new stainless steel built-in appliances, including a gas range, electric oven, vent hood, microwave, and deep porcelain sink with updated fixtures. Canned lighting and a versatile island-large enough to seat up to 12 guests (and it conveys!)-create the perfect space for cooking and entertaining.nnThe garage has been converted into two additional rooms: one with stylish sliding barn doors, perfect as a bedroom, office, or formal dining space, and another 11x12 area designed as a combined walk-in pantry and laundry room with workbench and storage. Conveniently located off the kitchen, it also opens directly to the back patio.nnEnjoy the outdoors in your expansive backyard, featuring a large screened-in porch, a peaceful outdoor living area ideal for a fire pit and Adirondack seating, and a covered cooking shed with electricity for year-round grilling
Interior Details
1253
N/A
1.5
Has Heating:
Yes
Heating Type:
Yes
Has Cooling:
No
Cooling Type:
N/A
Has Fuel:
No
Fuel Type:
N/A
Has Basement:
No
Basement Type:
N/A
Has Flooring:
No
Flooring Type:
N/A
Has Fireplace:
Yes
Fireplace Type:
N/A
Property Details
7505
No
No
Type:
Garage, Attached
Location:
N/A
Status:
N/A
Number of Spaces:
1
No
No
No
No
Yes
No
No
Construction Details
N/A
N/A
N/A
Gable
N/A
Tax History
Year
Amount
Land
Improvement
Percent Change
Assessment
2020
$2,435
$11,633
$120,246
--%
$131,879
2019
$2,229
$10,132
$120,246
--%
$130,378
2018
$2,908
$10,132
$105,443
--%
$115,575
-1
$-1
$10,132
$84,107
--%
$94,239
-1
$-1
$7,505
$63,527
--%
$71,032

Average Home Price in 78611
Nearby Properties
Zip Code
Price
Bed
Bath
Sqft
Lot
Sold Date
$242,946
$242,946
-- Beds
-- Baths
1,368 Sqft
10,800 Lot (sqft)
Sold 07/25/2026
$305,000
$305,000
-- Beds
1.5 Baths
1,253 Sqft
7,505 Lot (sqft)
Sold 05/19/2025
$244,998
$244,998
2 Beds
2 Baths
1,421 Sqft
5,009 Lot (sqft)
Sold 10/27/2026





