Member Features
Find Real Estate Bargain!
Full foreclosure details
Home value, equity and ownership info
Find homes priced below market
Get full access with a FREE Account
Already a member?
$697,692
Listing Price4beds
3baths
3,034sqft
67,518sqft lot
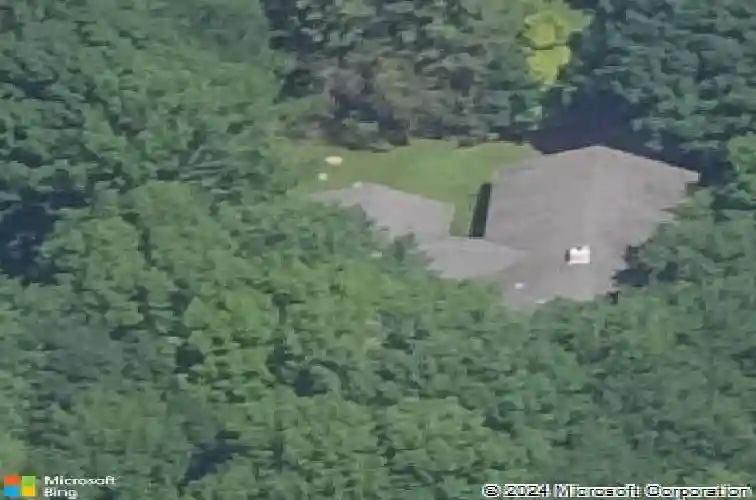
1140 Johnson Rd, Woodbridge, CT 06525
Member Features
Find Real Estate Bargain!
Full foreclosure details
Home value, equity and ownership info
Find homes priced below market
Get full access with a FREE Account
Already a member?
For Sale
Home type
Price / sqft
Year built
Home Details
Set back on over 1.5 parklike acres in Woodbridge, with a treed border wrapping the property for privacy you don't often find this close to everything. One of the most well laid out ranch homes on the market right now with the open kitchen flowing into a large dining area anchored by a fireplace, and a second fireplace to warm the front living room. Two natural gathering spots, both with real character. The two car garage brings you conveniently into the kitchen area, with the mudroom/laundry room access immediately upon entering. The front side of the home offers three bedrooms, including an en suite with a renovated black-and-white bath that keeps a classic look with all the updates you'd want. A second full bath serves the other two. The back of the home does something most ranches do not - its own living room, a fourth bedroom, walk in closet and full bath, all with direct access out to the yard. Primary suite, in-laws, guests, a home office, whatever you need it to be! Its a great space for entertaining with excellent flow to the deck and yard. Privacy, space, flexibility - this one checks every box!
Interior Details
3034
4
3
Has Heating:
Yes
Heating Type:
Forced Air With Air Conditioning
Has Cooling:
Yes
Cooling Type:
N/A
Has Fuel:
Yes
Fuel Type:
Gas
Has Basement:
No
Basement Type:
N/A
Has Flooring:
No
Flooring Type:
N/A
Has Fireplace:
Yes
Fireplace Type:
N/A
Property Details
67518
Yes
Yes
Type:
N/A
Location:
N/A
Status:
N/A
Number of Spaces:
N/A
N/A
N/A
N/A
N/A
N/A
N/A
N/A
Construction Details
Ranch
Wood Siding
N/A
Gable
Asphalt
Tax History
Year
Amount
Land
Improvement
Percent Change
Assessment
2020
$10,666
$110,460
$146,370
--%
$256,830
2019
$10,318
$112,420
$144,060
--%
$256,480
2018
$10,216
$112,420
$144,060
--%
$256,480
2017
$10,116
$112,420
$144,060
--%
$256,480
2016
$9,885
$112,420
$144,060
--%
$256,480
2014
$9,549
$129,780
$143,290
--%
$273,070
2011
$9,323
$129,780
$143,290
--%
$273,070

Average Home Price in 06525
Nearby Properties
Zip Code
Price
Bed
Bath
Sqft
Lot
Sold Date
$660,812
6 Beds
4 Baths
2,759 Sqft
69,696 Lot (sqft)
Sold 10/27/2026
$697,692
$697,692
4 Beds
3 Baths
3,034 Sqft
67,518 Lot (sqft)
Sold 10/26/2026
$781,139
$781,139
4 Beds
3.5 Baths
2,796 Sqft
45,738 Lot (sqft)
Sold 10/26/2026