
Member Features
Find Real Estate Bargain!
Full foreclosure details
Home value, equity and ownership info
Find homes priced below market
Get full access with a FREE Account
Already a member?
$899,000
Listing Price3beds
2baths
1,393sqft
4,792sqft lot
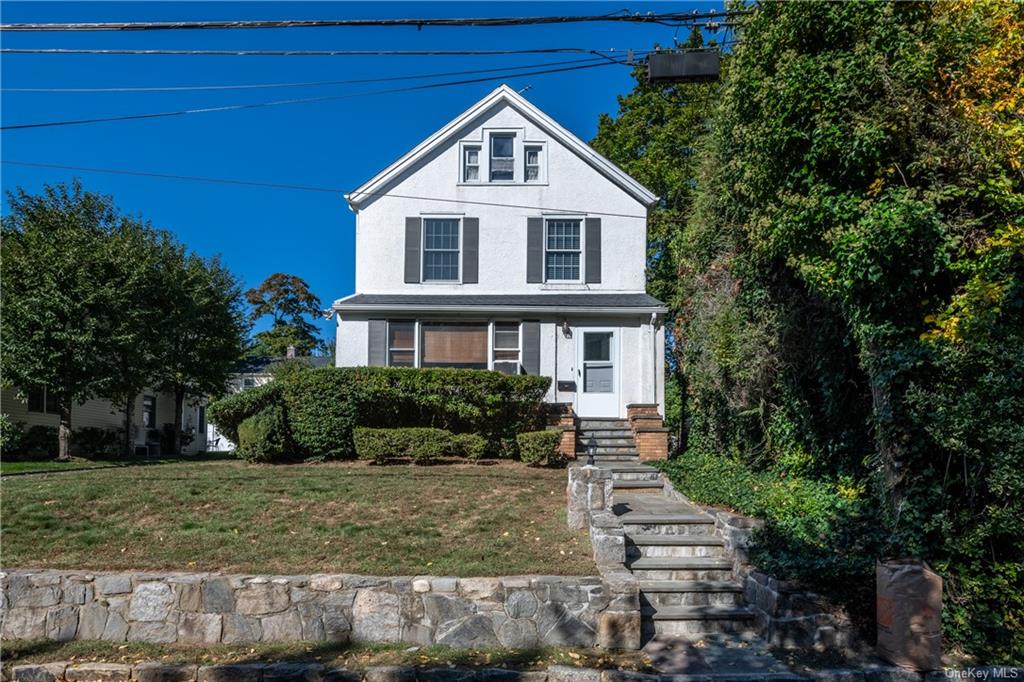
197 Johnson Rd, Scarsdale, NY 10583
Member Features
Find Real Estate Bargain!
Full foreclosure details
Home value, equity and ownership info
Find homes priced below market
Get full access with a FREE Account
Already a member?
For Sale
Off Market
Home type
Price / sqft
Year built
Home Details
Charming Colonial Home in the Heart of Scarsdale. Welcome to this exquisite three-bedroom Colonial home, where classic elegance meets modern living! Nestled in the highly sought-after community of Edgewood in Scarsdale, this residence offers the perfect combination of comfort, style, and convenience. Spacious living room is bright and inviting, perfect for entertaining family and friends. The seamless floor plan connects to the dining room and eat-in-kitchen. Retreat to the three spacious bedrooms each offering ample closet space and large windows. Lower level is not included in the total square footage and offers tons of storage space. Full attic has partial cedar closet. In the beautiful outdoor space enjoy the picturesque backyard ideal for summer barbecues or just simply unwind in the fresh air. Prime location conveniently located to houses of worship, schools, park, transportation and local area shopping. Location, location, location.......
Interior Details
1393
3
2
Has Heating:
Yes
Heating Type:
Hot Water
Has Cooling:
No
Cooling Type:
N/A
Has Fuel:
Yes
Fuel Type:
Gas
Has Basement:
No
Basement Type:
Full
Has Flooring:
No
Flooring Type:
N/A
Has Fireplace:
Yes
Fireplace Type:
N/A
Property Details
4792
Yes
Yes
Type:
Garage, Detached
Location:
N/A
Status:
N/A
Number of Spaces:
2
N/A
N/A
N/A
N/A
N/A
N/A
N/A
Construction Details
Traditional/old
Stucco
N/A
N/A
N/A
Tax History
Year
Amount
Land
Improvement
Percent Change
Assessment
2019
$19,902
$625,000
$100,000
--%
$725,000
2018
$16,636
$625,000
$100,000
--%
$725,000
2017
$15,624
$625,000
$100,000
--%
$725,000
2017
$12,927
$625,000
$100,000
--%
$725,000
2016
$11,513
$452,000
$110,000
--%
$562,000
2013
$19,277
$3,800
$8,250
--%
$12,050

Average Home Price in 10583
Nearby Properties
Zip Code
Price
Bed
Bath
Sqft
Lot
Sold Date
$800,000
$800,000
3 Beds
1.5 Baths
1,456 Sqft
4,792 Lot (sqft)
Sold 09/18/2026
$--
3 Beds
1.5 Baths
1,511 Sqft
6,970 Lot (sqft)
Sold 04/27/2026
$1,132,340
$1,132,340
3 Beds
1.5 Baths
1,470 Sqft
4,792 Lot (sqft)
Sold 04/24/2026
$1,150,000
$1,150,000
3 Beds
3 Baths
1,476 Sqft
4,792 Lot (sqft)
Sold 10/05/2026
$1,999,000
$1,999,000
4 Beds
4 Baths
1,548 Sqft
4,792 Lot (sqft)
Sold 09/29/2026
$1,396,000
$1,396,000
3 Beds
2 Baths
1,509 Sqft
5,227 Lot (sqft)
Sold 10/05/2026
$1,300,000
$1,300,000
3 Beds
2 Baths
1,361 Sqft
4,792 Lot (sqft)
Sold 10/05/2026
$749,500
$749,500
3 Beds
1 Baths
1,472 Sqft
4,792 Lot (sqft)
Sold 09/29/2026
$1,300,000
$1,300,000
4 Beds
3 Baths
1,519 Sqft
4,792 Lot (sqft)
Sold 10/05/2026






