

Member Features
Find Real Estate Bargain!
Full foreclosure details
Home value, equity and ownership info
Find homes priced below market
Get full access with a FREE Account
Already a member?
$479,900
Listing Price4beds
2baths
2,627sqft
217,800sqft lot
2083 Johnson Mill Rd, Hamilton, GA 31811
Member Features
Find Real Estate Bargain!
Full foreclosure details
Home value, equity and ownership info
Find homes priced below market
Get full access with a FREE Account
Already a member?
For Sale
Off Market
Home type
Price / sqft
Year built
Home Details
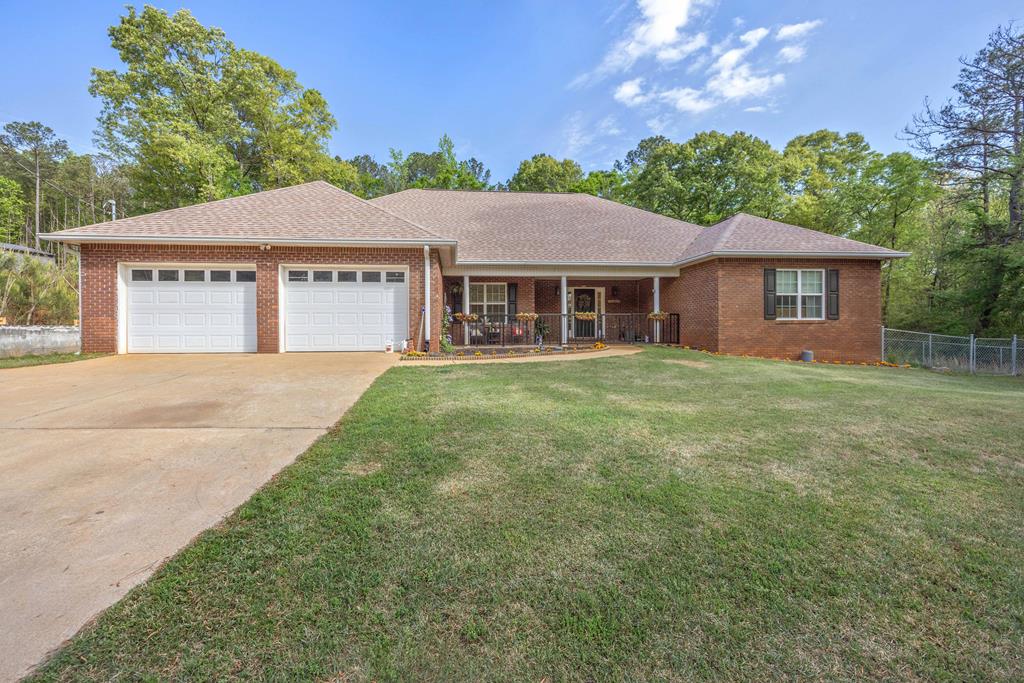
A 30 x 50 detached shop on 5 private acres in NE Harris County, with views of the rolling hills below Pine Mountain. The shop is insulated and wired, with a roll-up door, plenty of room for vehicles, equipment, and tools, and a car lift available for separate purchase. A separate fenced area holds a camper or RV, and the paved driveway leads to an attached 2-car garage. The 2005 brick ranch has 4 bedrooms, 2.5 baths, and 2,627 sq ft on a split-bedroom plan. A covered front porch opens to the entry foyer, a formal dining room with a tray ceiling and wainscoting, and a vaulted great room with a fireplace. The kitchen has solid surface counters, a tile backsplash, stainless appliances, and a sunny breakfast area. The primary suite has a tray ceiling and a fully renovated bath with a jetted tub, a frameless glass walk-in shower, and double vanities. The hall bath has also been updated with a tiled shower. Out back, a covered patio with ceiling fans overlooks the wooded acreage, and there's a fenced area for pets. The owner has replaced the roof in 2023 and HVAC in 2023, renovated every bathroom, built the shop, and paved the driveway.
Interior Details
2627
4
2
Has Heating:
Yes
Heating Type:
Central
Has Cooling:
Yes
Cooling Type:
Central
Has Fuel:
Yes
Fuel Type:
Gas
Has Basement:
No
Basement Type:
N/A
Has Flooring:
No
Flooring Type:
Tile (unspecified)
Has Fireplace:
Yes
Fireplace Type:
N/A
Property Details
217800
Yes
Yes
Type:
Garage, Detached
Location:
N/A
Status:
N/A
Number of Spaces:
0
N/A
N/A
N/A
N/A
N/A
N/A
N/A
Construction Details
N/A
Brick/stone (brick And/or Stone)
N/A
Hip
Composition Shingle
Tax History
Year
Amount
Land
Improvement
Percent Change
Assessment
2020
$2,903
$16,326
$83,314
--%
$99,640
2019
$2,803
$16,326
$83,314
--%
$99,640
2019
$2,803
$16,326
$83,314
--%
$99,640
2017
$2,859
$16,326
$83,314
--%
$99,640
2017
$2,859
$16,326
$78,176
--%
$94,502

Average Home Price in 31811
Nearby Properties
Zip Code
Price
Bed
Bath
Sqft
Lot
Sold Date
$479,900
4 Beds
2 Baths
2,627 Sqft
217,800 Lot (sqft)
Sold 04/13/2026
$775,000
3 Beds
2 Baths
2,346 Sqft
5,417,122 Lot (sqft)
Sold 09/30/2026