Member Features
Find Real Estate Bargain!
Full foreclosure details
Home value, equity and ownership info
Find homes priced below market
Get full access with a FREE Account
Already a member?
$397,312
Listing Price4beds
2.5baths
1,944sqft
9,148sqft lot
3144 Johnsbury Ln, Aurora, IL 60504
Member Features
Find Real Estate Bargain!
Full foreclosure details
Home value, equity and ownership info
Find homes priced below market
Get full access with a FREE Account
Already a member?
For Sale
Off Market
Home type
Price / sqft
Year built
Home Details
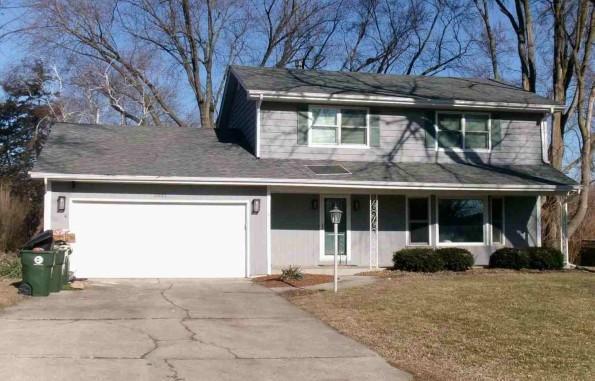
Location. Lifestyle. Livability. Nestled in the highly acclaimed, award-winning District 204, this beautifully updated 4-bedroom, 2.1-bath home offers nearly 2,000 sq. ft. of flexible living space, an open floor plan, and thoughtful updates throughout-ready for your next chapter. Step onto your welcoming front porch, sip your morning coffee, and enjoy the peaceful vibe of this quiet street. Inside, you're greeted by beautiful hardwood floors that lead you through an open foyer into a bright living and dining space accented with classic wainscoting and decorative molding. The kitchen shines with granite countertops, a stylish backsplash, and a mix of black and stainless steel appliances. A charming window box above the sink lets the sunlight pour in, giving the whole space that warm, inviting glow. Just off the dining area, you'll find an updated half bath and a spacious laundry room-complete with a brand-new washer and dryer (2025), folding station, cabinets, and even an extra fridge for those busy family days. At the back of the home, the vaulted family room steals the show with its wood-burning fireplace and two sliding glass doors that flood the space with natural light and lead out to your private backyard retreat. The chimney crown cap was updated in 2024, offering peace of mind and longevity for this beautiful feature. Upstairs, you'll find three comfortable bedrooms plus a primary suite designed for relaxation-featuring a cozy sitting area, a walk-in closet with built-
Interior Details
1944
4
2.5
Has Heating:
Yes
Heating Type:
Central
Has Cooling:
Yes
Cooling Type:
Central
Has Fuel:
No
Fuel Type:
N/A
Has Basement:
No
Basement Type:
N/A
Has Flooring:
No
Flooring Type:
N/A
Has Fireplace:
Yes
Fireplace Type:
N/A
Property Details
9148
Yes
No
Type:
N/A
Location:
N/A
Status:
N/A
Number of Spaces:
N/A
N/A
N/A
N/A
N/A
N/A
N/A
N/A
Construction Details
N/A
Brick
N/A
N/A
N/A
Tax History
Year
Amount
Land
Improvement
Percent Change
Assessment
2019
$7,184
$19,680
$62,560
--%
$82,240
2018
$6,496
$17,260
$56,290
--%
$73,550
2017
$6,401
$16,670
$54,380
--%
$71,050
2016
$5,750
$16,000
$52,190
--%
$68,190
2015
$5,681
$15,190
$49,550
--%
$64,740
2013
$6,258
$16,280
$53,660
--%
$69,940
2012
$6,072
$16,620
$54,770
--%
$71,390
2011
$5,934
$17,760
$58,530
--%
$76,290

Average Home Price in 60504
Nearby Properties
Zip Code
Price
Bed
Bath
Sqft
Lot
Sold Date
$414,495
$414,495
4 Beds
2.5 Baths
1,884 Sqft
16,988 Lot (sqft)
Sold 10/22/2026
$405,576
$405,576
4 Beds
2.5 Baths
1,944 Sqft
9,583 Lot (sqft)
Sold 10/27/2026
$371,413
$371,413
3 Beds
1.5 Baths
1,696 Sqft
7,405 Lot (sqft)
Sold 10/26/2026
$402,761
$402,761
3 Beds
1.5 Baths
1,739 Sqft
9,148 Lot (sqft)
Sold 10/26/2026
$433,360
$433,360
4 Beds
2.5 Baths
1,844 Sqft
9,583 Lot (sqft)
Sold 10/26/2026
$450,000
$450,000
4 Beds
2.5 Baths
1,844 Sqft
7,405 Lot (sqft)
Sold 10/13/2026
$408,578
$408,578
4 Beds
2.5 Baths
1,944 Sqft
6,534 Lot (sqft)
Sold 10/26/2026
$397,312
$397,312
4 Beds
2.5 Baths
1,944 Sqft
9,148 Lot (sqft)
Sold 10/13/2026
$469,900
$469,900
4 Beds
4 Baths
2,108 Sqft
9,180 Lot (sqft)
Sold 10/13/2026